Guide · 11 min read
Dining Table Size Guide: How to Choose the Right Size for Your Room
A practical, measurement-first guide to dining table size, with seating charts for rectangular and round tables, clearance rules, and the room math that tells you exactly how big you can go.

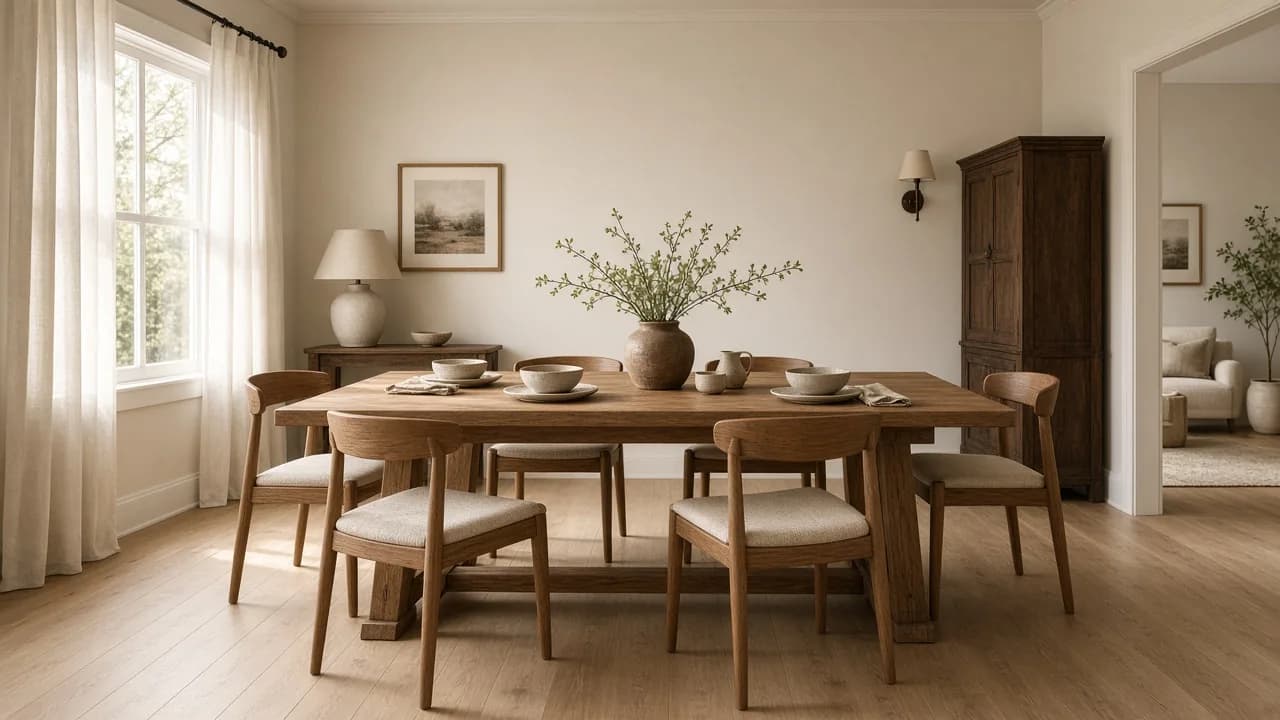
The right dining table size is the one that leaves room to pull a chair out, stand up, and walk past.
Buying a dining table is one of the few furniture decisions where two inches of error shows up at every meal. Too large and chairs scrape the wall; too small and elbows collide over the serving bowl. Sizing a table is not really a matter of taste — it is arithmetic, and the arithmetic is short.
Allow 24 inches of table edge per person and at least 36 inches of clearance on every side. Subtract 72 inches from your room's length and width, and what remains is the largest table that will truly work. A 72 × 36 inch rectangle seats six; a 60-inch round seats six to eight.
Start With the Room, Not the Table
Most people shop backwards: they fall for a table, then try to convince the room to accept it. Reverse the order. The room sets a hard ceiling on footprint. Your household sets a floor on seats. The right dining table size lives where those two numbers overlap.
If there is no overlap, the answer is a different shape or an extension table — not a tighter squeeze. A couple who hosts twelve once a year should buy for Tuesday and extend for Thanksgiving.
The 24-Inch Rule: Space Per Person
Place settings are measured along the edge of the table, not by area. The U.S. standard is 24 inches of linear edge per person — enough for a plate, flatware on both sides, a glass, and a few inches before you are in your neighbor's business. Every seating chart below is built on that number.
Move to 28 to 30 inches per person if you use armchairs, serve family style with platters on the table, or simply want real elbow room. Drop to 20 to 22 inches only for children or short holiday crowding. Watch the legs, too: a chair centered over a table leg is a seat nobody wants, which is why pedestal and trestle bases seat more people per inch than four-leg tables.
Dining Table Clearance: 32, 36, and 44 Inches
Clearance is the gap between the table edge and the nearest obstacle — a wall, a cabinet, a kitchen island, a doorway. Guidance of the kind published by the National Kitchen & Bath Association sets the number by what actually has to happen in that gap.
| Situation | Minimum clearance | Why it works |
|---|---|---|
| Nothing behind the chair | 32 in. | Just enough to slide the chair back and stand up |
| Someone edges past a seated diner | 36 in. | The popular minimum; comfortable in most rooms |
| Someone walks past normally | 44 in. | A full walking lane without turning sideways |
| Main traffic route or sideboard | 42–48 in. | Room to open drawers, set down platters, and pass |
Measured from the table edge to the nearest wall, furniture, or trim — not to the center of the room.
If you remember one figure, make it 36 inches. It is the popular minimum because it lets someone push back, stand, and sit down while another person edges past behind them. Where that gap is the room's main route, or a sideboard's drawers open into it, plan on 42 to 48 inches.
How to Measure Your Dining Room
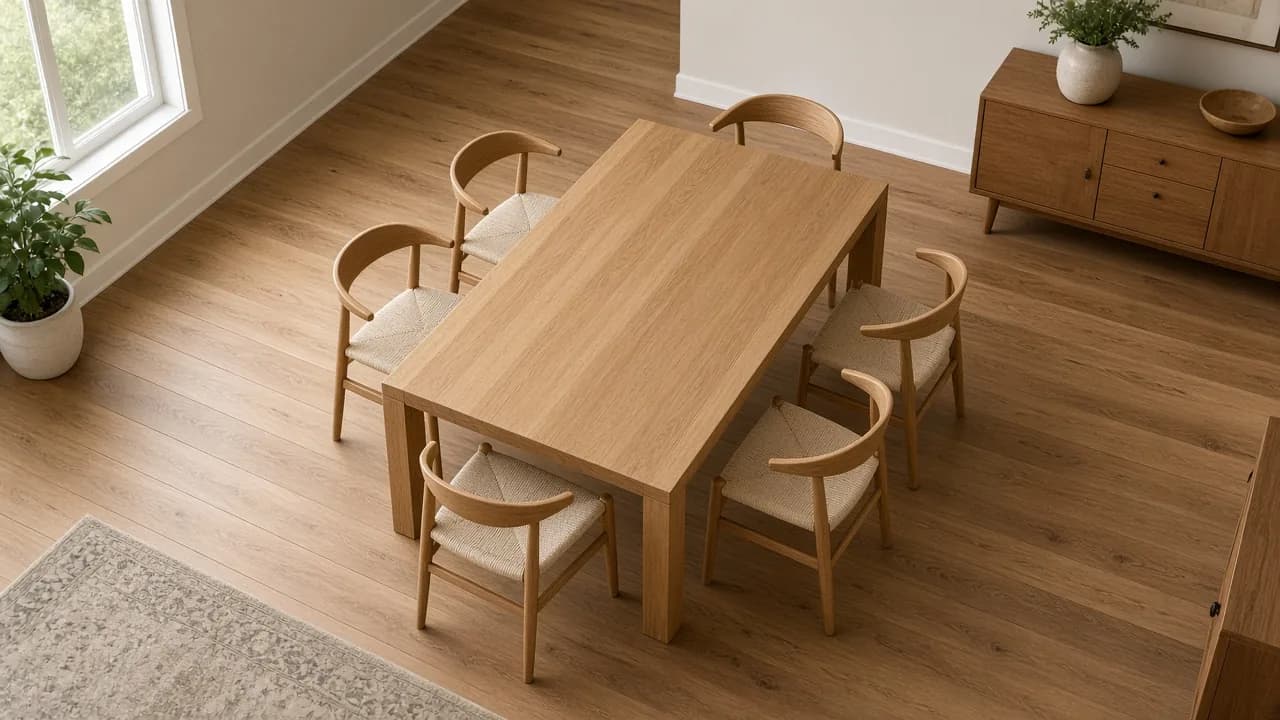
The math is one subtraction: measure the usable length and width, then take 72 inches off each — 36 inches of clearance on both opposing sides. What is left is your maximum table footprint.
- Measure wall to wall, then note what eats into the space: radiators, stair rails, door swings, an island overhang.
- Subtract 72 inches from each dimension. A 13 × 11 foot room yields an 84 × 60 inch usable footprint.
- Cap the depth at 42 to 48 inches — wider tables stop being reachable across.
- Tape the footprint in blue painter's tape, then add a second outline 24 inches beyond it for pulled-out chairs.
- Live with the tape for two days: carry laundry through it, open every door and drawer, push a chair back.
- Confirm delivery access — doorway width, stair turns, and elevator depth end more purchases than clearance does.
Rectangular Dining Table Size Chart
Rectangles dominate American dining rooms because they match how those rooms are shaped and because they scale cleanly: every extra 24 inches of length buys two more seats. The 72 × 36 is the workhorse of the category — three per side, or eight when the ends are pressed into service.
| Table size (in.) | Seats comfortably | Seats at a squeeze | Best for |
|---|---|---|---|
| 48 × 36 | 4 | 4 | Breakfast nooks and small dining rooms |
| 60 × 36 | 4–6 | 6 | A family of four with occasional guests |
| 72 × 36–40 | 6 | 8 | The classic American dining room |
| 84 × 40 | 6–8 | 8–10 | Households that entertain regularly |
| 96 × 40–42 | 8 | 10 | Large families and holiday hosting |
| 108 × 42 | 8–10 | 10–12 | Open-plan great rooms |
| 120 × 42–48 | 10–12 | 12–14 | Formal and farmhouse dining rooms |
Comfortable seating assumes 24 in. per person with no armchairs. “At a squeeze” assumes 20–22 in. per person and suits short holiday meals.
Round Dining Table Size Chart
Round tables win on conversation and on tight rooms: no corners to bruise hips, and every diner can see every other diner. They scale less efficiently, though, because circumference grows slowly — each added seat costs several inches of diameter. Past 60 inches the middle becomes a no-man's-land, so plan on a lazy Susan or passing dishes around the rim.
| Diameter (in.) | Seats comfortably | Notes |
|---|---|---|
| 36–42 | 2–4 | Apartment and breakfast-nook scale |
| 48 | 4 | The everyday four-seater |
| 54 | 4–6 | Four in comfort, six for dinner |
| 60 | 6–8 | The most versatile round size |
| 72 | 8–10 | Needs a pedestal base and a wide room |
Above 48 in., a pedestal or trestle base is worth seeking out; four legs will land squarely in someone's knees.
Oval and Square Tables
An oval is a rectangle with the corners softened: it seats about the same as a rectangle of equal length, reads smaller in the room, and is kinder to traffic in a narrow space. Use the rectangular chart and subtract nothing. A square table is the most social shape for four and the most awkward for six — 44 to 48 inches seats four generously, and beyond that you are reaching across a widening void.
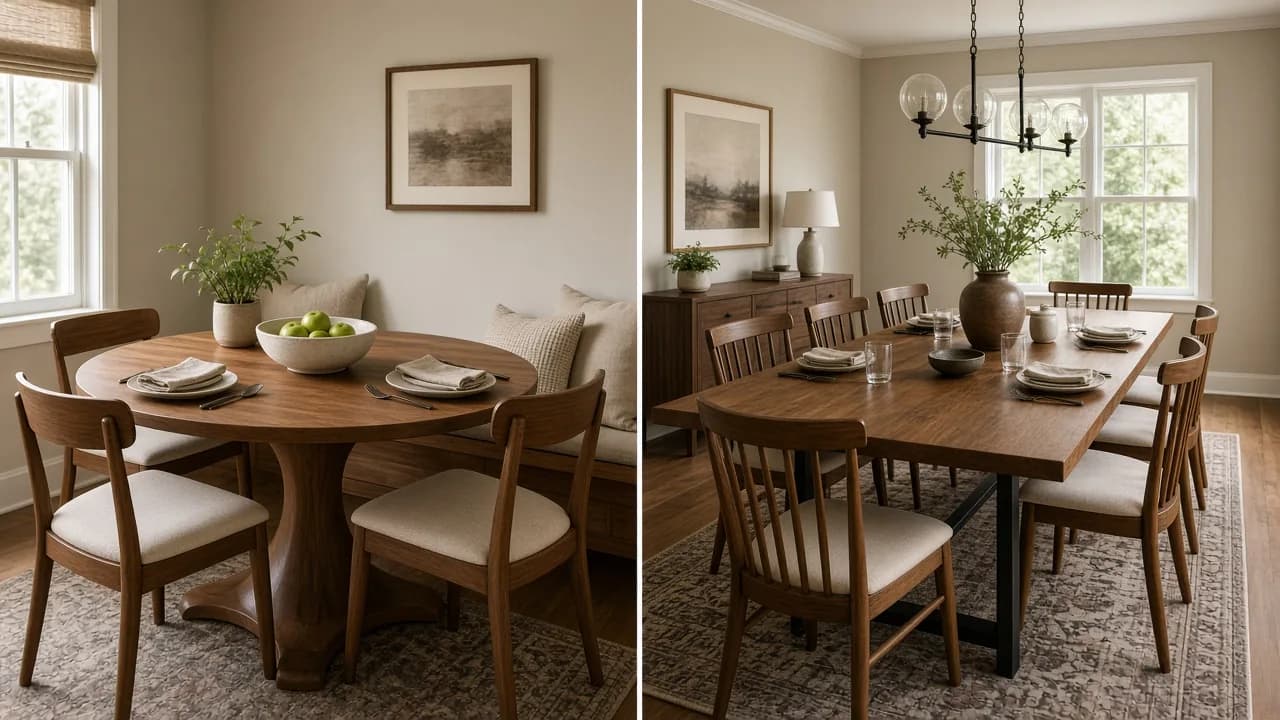
Table Depth and Standard Height
Depth matters as much as length. Most rectangular dining tables run 36 to 42 inches deep. At 36 inches you have place settings and a narrow runner; at 40 to 42 inches you can run platters, a centerpiece, and candles down the middle without stealing plate space. Below 36 inches, diners facing each other knock plates.
Standard dining table height in the U.S. is 30 inches, with 28 to 31 inches considered acceptable. Pair it with an 18-inch seat height for 10 to 12 inches of knee clearance under the apron. Counter height runs 34 to 36 inches and bar height 40 to 42 inches — both need stools, not dining chairs.
Chairs, Armchairs, and Benches
Chairs are part of the footprint, and people forget them. Armchairs also have to clear the table apron: measure from the floor to the underside of the top and compare it with the arm height, or your host chairs will park a foot off the end of the table.
- Side chair: 18–20 in. wide; budget 24 in. of table edge per seat.
- Armchair: 22–26 in. wide; budget 28–30 in. and check apron clearance.
- Bench: slides fully under the table and needs almost no pull-out room.
- Upholstered chairs: add visual bulk and an inch or two of width.
A bench on the wall side is the classic small-room fix, because nobody pulls a bench out to sit down — they slide in.
Extension Tables and Holiday Hosting
Extension tables suit most American households, because the gap between a Tuesday dinner and Thanksgiving is usually four to six seats wide. A butterfly leaf stores inside the table and adds 12 to 18 inches; drop-in leaves live in a closet and add 18 to 24 inches each; drop-leaf tables fold flat against the base for the smallest everyday footprint. Favor self-storing leaves — they stay color-matched and spare you the annual closet hunt.
Match the Shape to the Room
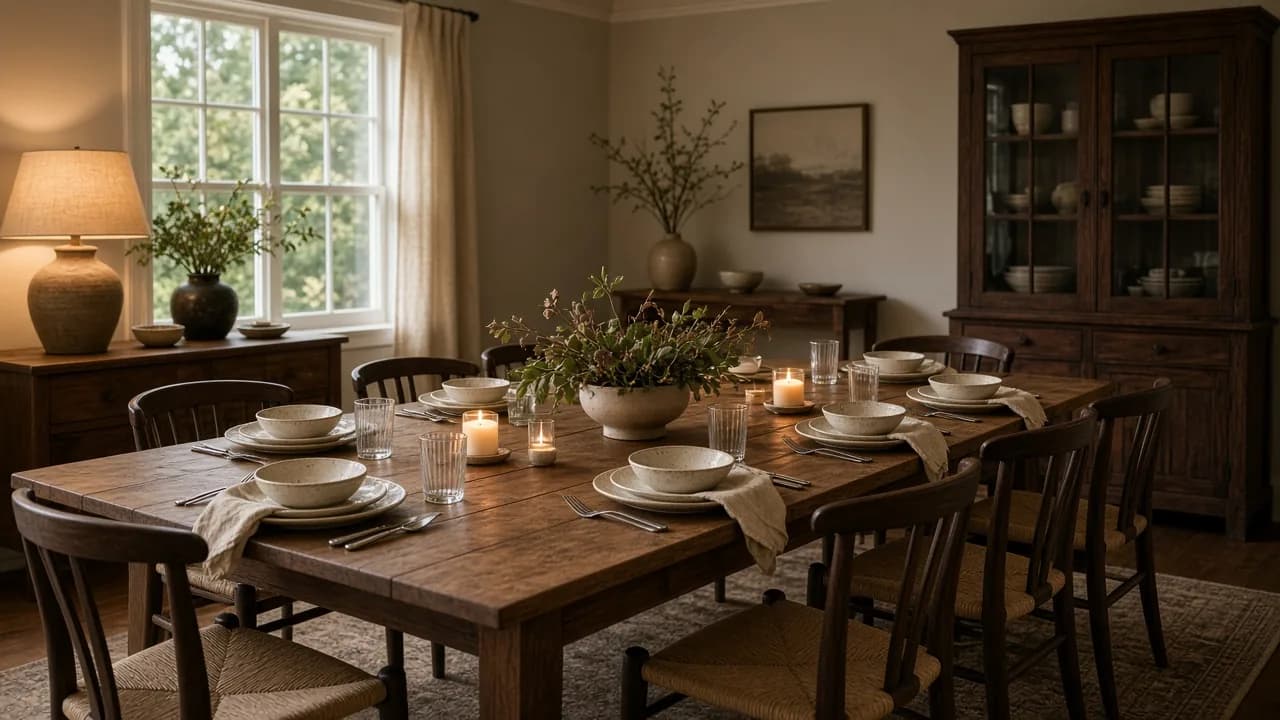
Shape follows proportion. Long, narrow rooms want rectangles or ovals running parallel to the long walls. Square rooms want round or square tables that fill the center instead of leaving slivers at the ends. In open plans, take the cue from the island: a table parallel to it reads as intentional, while one set perpendicular reads as an obstacle. If your taped footprint leaves 48 inches on two sides and 30 on the others, the shape is wrong, not just the size.
Minimum Room Size by Seat Count
Run the clearance math backwards and you get the smallest room each common setup honestly fits.
| Seats | Table size | Minimum room size |
|---|---|---|
| 4 | 48 × 36 rectangle or 48 round | 10 ft × 9 ft |
| 6 | 72 × 36 rectangle or 60 round | 12 ft × 10 ft |
| 8 | 96 × 42 rectangle or 72 round | 14 ft × 11 ft |
| 10 | 120 × 42 rectangle | 16 ft × 10 ft |
Assumes 36 in. of clearance on all sides. A room a foot smaller can still work if one side is served by a bench or opens onto a passage.
Common Dining Table Mistakes
- Trusting a manufacturer's “seats eight,” which often means eight people at 20 inches each.
- Sizing the rug too small — it should extend 24 to 30 inches past the table so back chair legs stay on it.
- Centering the chandelier on the room instead of the table; hang it 30 to 36 inches above the top.
- Measuring to the wall rather than to the baseboard, radiator, or window trim that actually protrudes.
- Choosing a four-leg base when a pedestal or trestle would seat two more people in the same length.
- Taping only the closed footprint of an extension table.
- Buying before checking the doorway, stairwell turn, and hallway the table has to travel through.
The best dining table is the one you stop noticing — no shuffling, no scraped walls, just dinner.
— Emir Muhić, Kotro Home
Three numbers settle this: 24 inches per person, 36 inches of clearance, and your room's dimensions minus 72 inches. Run the subtraction, tape the outline, and let the tape cast the final vote. A dining table that fits is a table you will keep for twenty years.
Frequently asked questions
What size dining table seats 6?
A 72 × 36 inch rectangle is the standard six-seater — three chairs per side at 24 inches each. A 60-inch table works for six if two people sit at the ends. In round tables, a 60-inch diameter seats six comfortably and a 54-inch seats four to six. Allow a room of at least 12 × 10 feet to keep proper clearance.
What size dining table seats 8?
Plan on 96 × 40–42 inches for eight comfortable seats, or 84 × 40 inches if two diners are children or you accept about 22 inches each. A 72-inch rectangle seats eight only with both ends pressed into service, which is fine for a holiday meal but not for every day. A 72-inch round also seats eight. Budget a room around 14 × 11 feet.
How many inches per person do you need at a dining table?
Twenty-four inches of table edge per person is the U.S. standard, and it fits a plate, flatware, and a glass without crowding. Increase to 28 to 30 inches if you use armchairs or serve family style with platters on the table. Twenty to twenty-two inches works for children or short holiday meals, but it feels tight for everyday dining.
How much clearance do you need around a dining table?
Thirty-six inches from the table edge to the nearest wall or furniture is the practical minimum and the number most designers work to. Thirty-two inches is acceptable only where nobody passes behind the chairs. Allow 44 inches where someone regularly walks past a seated diner, and 42 to 48 inches along a main traffic path or in front of a sideboard.
Round or rectangular: which dining table is better?
Rectangles seat more people per square foot and suit long rooms. Round tables suit square rooms, keep conversation together, and remove corners from tight walkways. As a rule, choose round up to six seats in a square-ish room, and go rectangular or oval once you need seven or more seats or the room clearly runs long.
What size dining table fits a small apartment?
A 48 × 30–36 inch rectangle, a 42-inch round, or a drop-leaf table against a wall. Add a bench on one side so that side needs almost no clearance, and look for a pedestal base to free up legroom. Round tables under 48 inches are the most forgiving in a walkway because there are no corners to catch hips.
Are extension dining tables worth it?
For most households, yes. You live with a 60- or 72-inch footprint daily and open to 84 to 96 inches for holidays. Tape both footprints before you buy and confirm the extended size still leaves 36 inches of clearance. Self-storing butterfly leaves are worth the premium: they stay color-matched and never go missing in a closet.
What is the standard dining table height?
Thirty inches from floor to tabletop is standard in the U.S., with 28 to 31 inches considered acceptable. Pair it with chairs around 18 inches of seat height for 10 to 12 inches of knee clearance. Counter-height tables sit at 34 to 36 inches and bar height at 40 to 42 inches; both need stools rather than dining chairs.
- dining table size
- dining table seating chart
- dining table clearance
- round dining table size
- rectangular dining table
- extension table
- dining room measurements
- seating capacity
Related guides
- How to Measure for a Sofa: Depth, Room Size & Doorways
The complete sofa measuring guide for U.S. homes — overall dimensions, seat depth, diagonal depth for doorways, room clearances, and the delivery-path checks that stop returns.
- Small Apartment Furniture: What Actually Fits
A clearance-first furniture guide for U.S. studios and one-bedrooms — sofa width and depth, 30–36 inch walkways, round tables, elevator limits, and the pieces that earn their footprint.
- What Size Rug Under a Sofa and Dining Table
A furniture-first rug size guide for U.S. homes — front legs vs all legs, 8x10 vs 9x12, the 24-inch dining chair rule, and the inch math that keeps a 5x8 from looking like a bath mat.