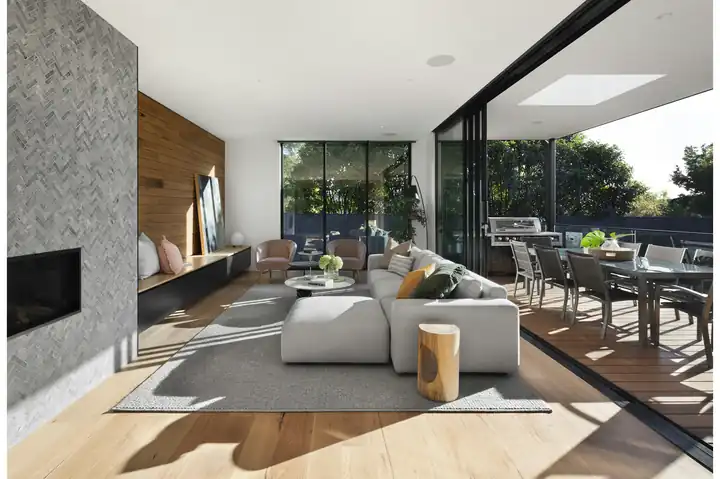
Furniture ideas for American homes

Living Room

Living Room

The room where everything happens

Build a living room around how you actually gather: movie nights, homework sprawl, and hosting friends. Choose a sofa scale that leaves clear walkways, then add tables and lighting that support daily use. The best plans start with traffic paths and seating depth, not a single hero piece from a catalog photo.

Plan seating around traffic, not the TV alone

Most American living rooms share space with hallways, patio doors, and kids cutting across to the kitchen. Tape the sofa footprint on the floor and walk the room for a day before you order. If you keep bumping the tape, the piece is too deep or the wall placement is wrong. Measure the path from the front door to the seating zone so guests are not forced to squeeze behind a chaise every time they arrive.

Face-to-face seating still works when the TV is on a side wall or a swivel mount. A sofa plus two chairs often keeps conversation easier than a deep U-shaped sectional that forces everyone to stare at a screen. Leave about 30 inches for main walkways so people are not climbing over ottomans with snacks or laundry baskets. In open plans, float the sofa to define the living zone rather than pushing everything to the walls by default.

Sofa scale, coffee tables, and media storage

Seat depth around 21 to 23 inches suits upright sitting; lounging sofas often run 24 to 28 inches. If shorter adults share the room, pair a deeper sofa with a firm lumbar pillow rather than defaulting to a chaise that eats the walkway. Performance fabrics matter in family rooms; ask about cleanability ratings before you fall for a light linen look that only works in a catalog. Check arm height if you like to read with a laptop, and confirm cushion fill will not pancake after a year of daily use.

Coffee tables should sit low enough to clear knees and leave 14 to 18 inches from the sofa edge. Nested tables beat one oversized slab in tight rooms, and a round table softens traffic in busy family layouts. Media consoles need depth for devices and cable management; open shelving looks airy until remotes and game cases take over, so mix closed storage with a few display niches. Leave ventilation space for electronics and plan outlets before the console arrives so cords are not draped across the wall.

Lighting and rugs that finish the plan

Overhead cans alone make living rooms feel flat. Add a floor lamp behind a reading chair and a table lamp on a console to create evening layers. Warm bulbs near 2700K feel more residential than cool office light, especially against wood and upholstery. If you watch movies often, put key lamps on dimmers or smart plugs so you can drop brightness without leaving the sofa.

Rugs should catch the front legs of major seating, ideally all legs on larger floors. Moving from a 5 by 8 to an 8 by 10 or 9 by 12 is the most common upgrade that makes furniture look intentional. Leave a border of flooring so the rug does not read as wall-to-wall carpet. Choose a pile height you can vacuum easily if pets shed, and use a pad so the rug stays put when kids run through the room.

Furniture focus

  • Sofa or sectional
  • Coffee table
  • Accent chairs
  • Media console
  • Lighting

Related guides