Guide · 13 min read
Sectional vs Sofa: Which Should You Buy for Your Living Room?
A clear, measurement-first comparison of sectionals and sofas — seating capacity, traffic flow, room sizes, LAF/RAF orientation, and when a sofa-plus-chairs layout beats a big L-shape.

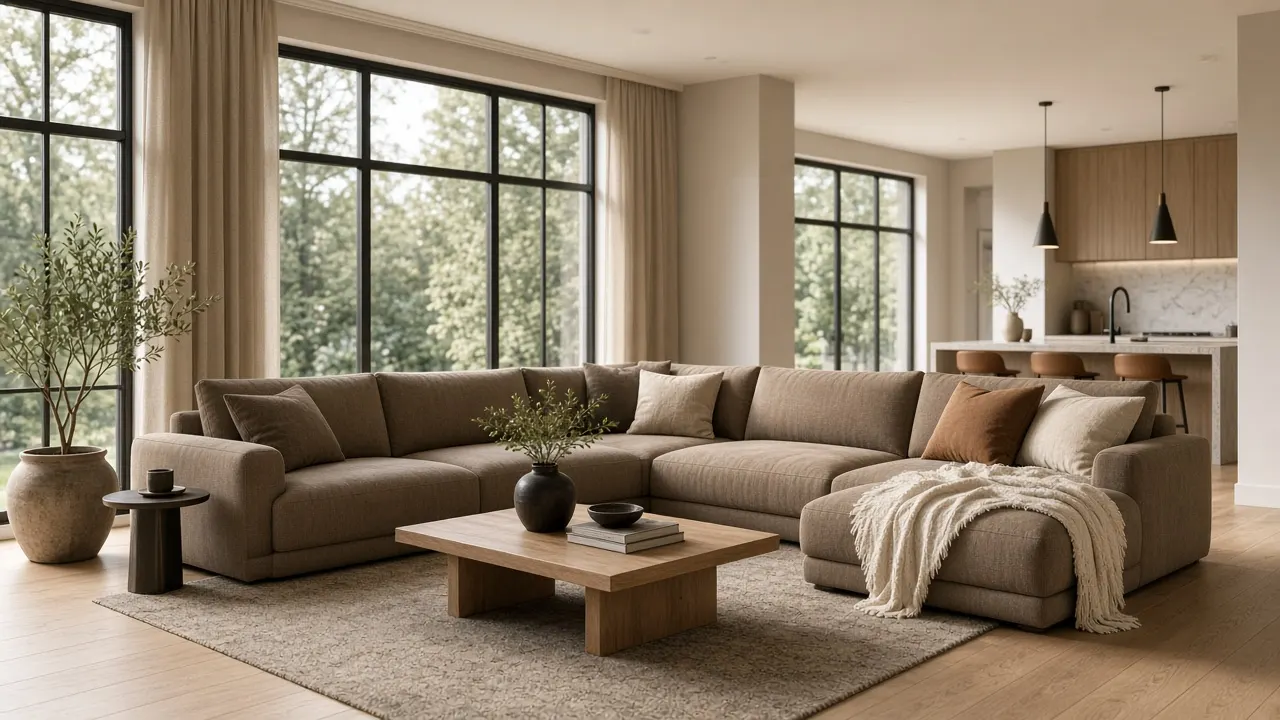
A sectional wins on seats and lounging; a sofa wins on walkways and rearrange-ability. The room decides before the catalog does.
The sectional-versus-sofa question is not a style preference. It is a traffic, seating, and commitment problem. One piece locks an L or U into your floor plan for years. The other leaves you free to float chairs, face two sofas across a coffee table, or shrink the seating when you move. Instagram loves the sectional. Narrow American living rooms often love the sofa more.
Choose a sectional for lounging, TV rooms, and open plans where a corner can hold an L without choking a 30–36 inch walkway. Choose a sofa — usually with chairs — for narrow rooms, multi-path layouts, formal conversation, and households that rearrange or move. Tape the footprint before you buy; the tape is more honest than the product photo.
Sofa vs Sectional vs Couch: What the Words Actually Mean
In U.S. furniture talk, sofa and couch are interchangeable. Both mean a long upholstered seat for more than one person. A sectional is a couch built from connected sections — sofa plus chaise, L-shape, U-shape, or modular blocks. When searchers ask for the difference between a sofa and a sectional, or a sectional couch vs sofa, they are asking which footprint should own the room.
- Sofa: one frame, straight or softly curved, typically 72–96 inches wide, about 3–4 seats.
- Sectional: multi-piece system with a return or chaise; common long sides 95–120 inches, about 4–6 seats.
- Chaise sectional / sofa with chaise: sofa plus one extended lounge arm — the compact middle option.
- Modular sectional: separate blocks you can reconfigure; closer to sofa flexibility if the modules are truly movable.
Sectional vs Sofa at a Glance
| Factor | Sofa | Sectional |
|---|---|---|
| Typical width | 72–96 in. | 95–140+ in. (config dependent) |
| Seats (comfortable) | 3–4 | 4–6 (U-shape: 6–9 in large rooms) |
| Layout flexibility | High — rotate, float, add chairs | Low — fixed L/U unless modular |
| Traffic impact | Usually keeps walkways open | Can block paths if oversized |
| Best room job | Conversation, narrow or multi-path rooms | TV lounging, family rooms, open plans |
| Moving / rearranging | Easier single piece | Harder; sized to one room’s corner |
| Budget band (typical retail) | Often lower entry price | Usually higher for equal quality |
Price bands vary widely by brand. Compare equal construction — kiln-dried frames, suspension, and performance fabric — not catalog seat counts alone.
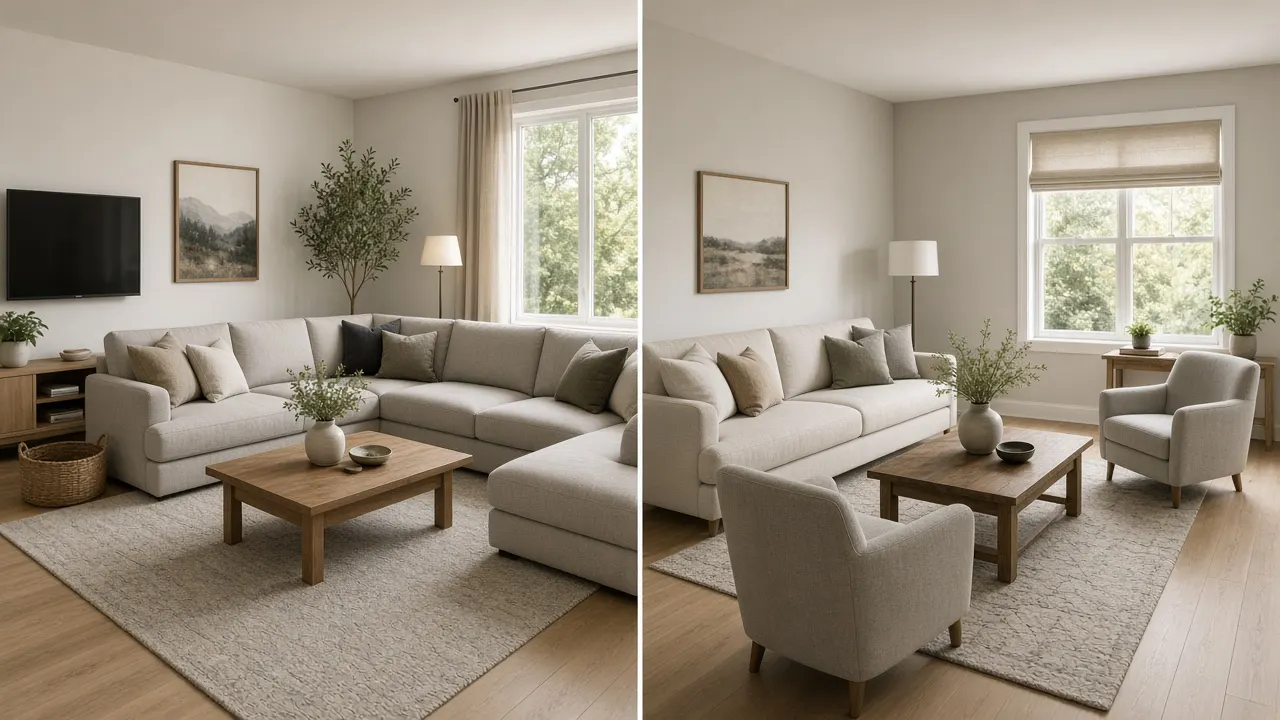
When a Sectional Wins
Sectionals earn their footprint when the living room’s primary job is stretch-out living — movies, kids sprawled with tablets, weekend naps, guests who all face the same screen. Designers repeatedly place them in dens, basements, media rooms, and open-plan zones where an L defines “living” without building a wall.
- You need more seats per square foot than a sofa-plus-two-chairs can give without clutter.
- There is a real corner or recessed wall waiting to be filled — not a walkway pretending to be a corner.
- The room is casual: family room energy over formal parlor energy.
- You want the piece itself to zone an open plan (kitchen behind, living in front).
- You rarely rearrange and are not planning a move in the next few years.
When a Sofa Is the Smarter Buy
Sofas win when the room has to do more than lounge. Multiple doorways, a path to the dining table, a formal front room, or a household that shifts furniture with the seasons all favor a straight piece you can re-aim. Interior designers also default to sofas when the budget needs chairs and a better rug more than it needs a fourth connected cushion.
- The room is under ~11 feet wide, or any main path would hit a chaise.
- You entertain face-to-face more than you binge side-by-side.
- You move often, rent, or expect to reconfigure within five to seven years.
- You want a fluid plan: sofa now, add chairs or a loveseat later.
- Style leans traditional or formal — sectionals read casual even in expensive fabric.
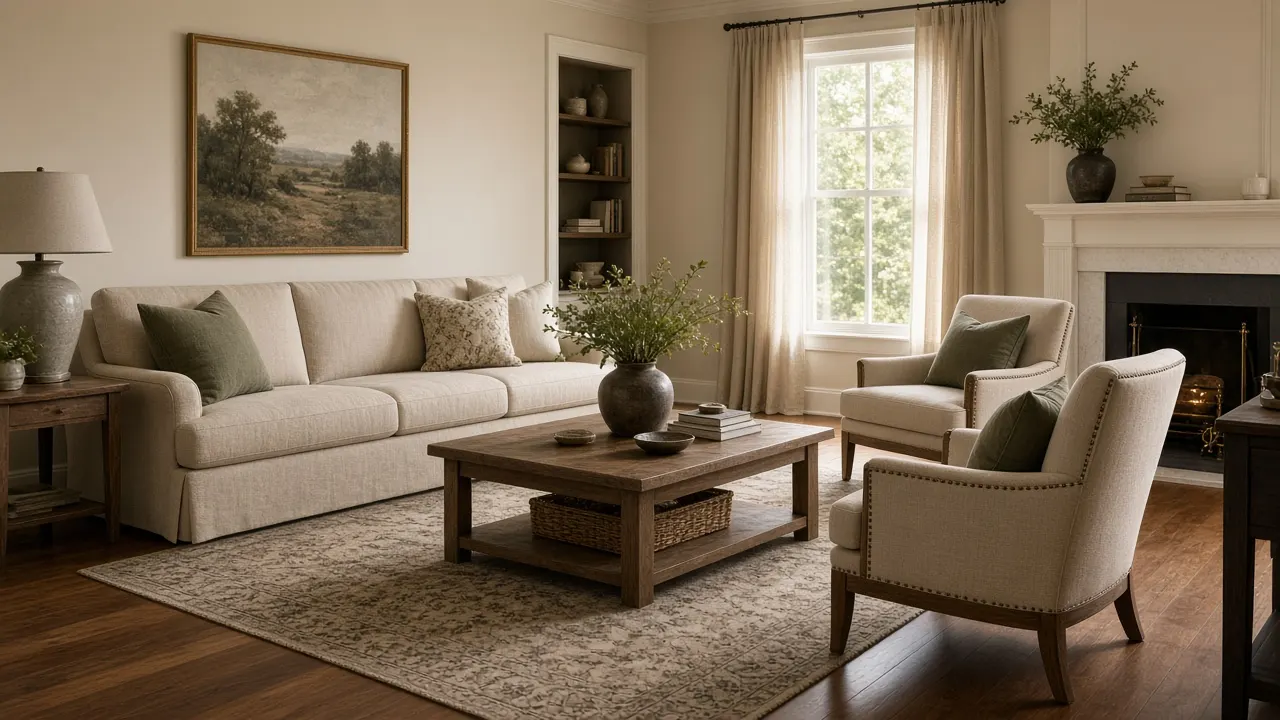
Size Charts: What Usually Fits
Ignore “seats eight” until you have inches. Standard sofas cluster around 72–84 inches for many U.S. living rooms; large sofas push toward 90–96. Sectionals are a different animal: apartment pieces may start near 78–94 inches on the long side, while family L-shapes commonly run 95–120 inches, and U-shapes often start around 120 inches and climb.
| Piece | Common size range | Comfortable seats | Notes |
|---|---|---|---|
| Standard sofa | 72–84 in. wide | 3 | Workhorse for most living rooms |
| Large sofa | 90–96 in. wide | 3–4 | Needs a longer wall; still one path-friendly line |
| Compact chaise sectional | 72–96 in. + 55–70 in. chaise | 3–4 | Best small-room sectional compromise |
| Standard L-sectional | 95–120 in. long side; 70–90 in. return | 4–6 | Most popular family-room size band |
| U-shaped sectional | 120–170 in. wide span | 6–9 | Needs a large or open-plan room |
Always confirm depth: standard seats ~35–40 in.; deep loungers 40–45 in.; chaise ends often 60–70 in. deep.
| Room | Start with | Sectional only if |
|---|---|---|
| 10×12 to 11×13 ft | 72–84 in. sofa + chairs | Long side ≤ ~9 ft and chaise clear of entry path |
| 12×14 to 14×16 ft | Either — tape both | Standard L (≈95–115 in.) keeps 30–36 in. walkways |
| 15×20 ft open plan / 350+ sq ft living zone | Sectional or modular | You need the L/U to define the zone |
| Formal front parlor / multi-door room | Sofa (or two facing sofas) | Almost never a deep U |
Keep primary walkways at 30–36 inches and about 14–18 inches between seat edge and coffee table.
Traffic Flow Beats Seat Count
The fastest way to regret a sectional is a chaise that cuts the path from the front door to the kitchen. Sketch the routes people already walk. Put lounging volume on the quiet side of those routes. Designers who stage awkward rooms often prefer a chaise sectional over a bulky modular L for exactly this reason: direction without boxing the room in.
- Mark the primary path (entry → seating → kitchen/hallway) and keep 30–36 inches clear.
- Place the chaise or return on the low-traffic side, aimed toward the TV or view — not into the doorway.
- Hold 14–18 inches from seat edge to coffee table; round tables help flow in tight Ls.
- In open plans, floating a sectional can define the zone — but only if you still leave a full walking lane behind or beside it.
- Do not auto-push every sectional into a wall; some rooms breathe better with a floated L.
LAF vs RAF: Get the Chaise Hand Right
LAF (left-arm facing) and RAF (right-arm facing) describe the piece as you stand in front of it and look at it — not as you sit. If the chaise arm is on your left while you face the sectional, you are looking at a LAF chaise. On your right, RAF. Fixed sectionals rarely reverse after delivery, so this single letter pair decides whether the lounge end lands in the corner you intended or across your doorway.
Chaise, L-Shape, U-Shape, or Modular?
| Type | Best for | Watch out for |
|---|---|---|
| Sofa + chaise | Apartments, awkward rooms, one dedicated lounger | Chaise in the main traffic lane |
| L-shaped | Family rooms, TV walls, open-plan zoning | Needs width for a true return plus clearance |
| U-shaped | Large rooms, home theaters, frequent hosting | Overwhelms under ~16×16 ft usable zone |
| Modular | Movers, growing households, reconfigurable plans | Confirm connectors and that modules ship separately |
Reversible chaise and true modular systems are the escape hatches if you are unsure about hand orientation or future moves.
Tape the Footprint Before You Order
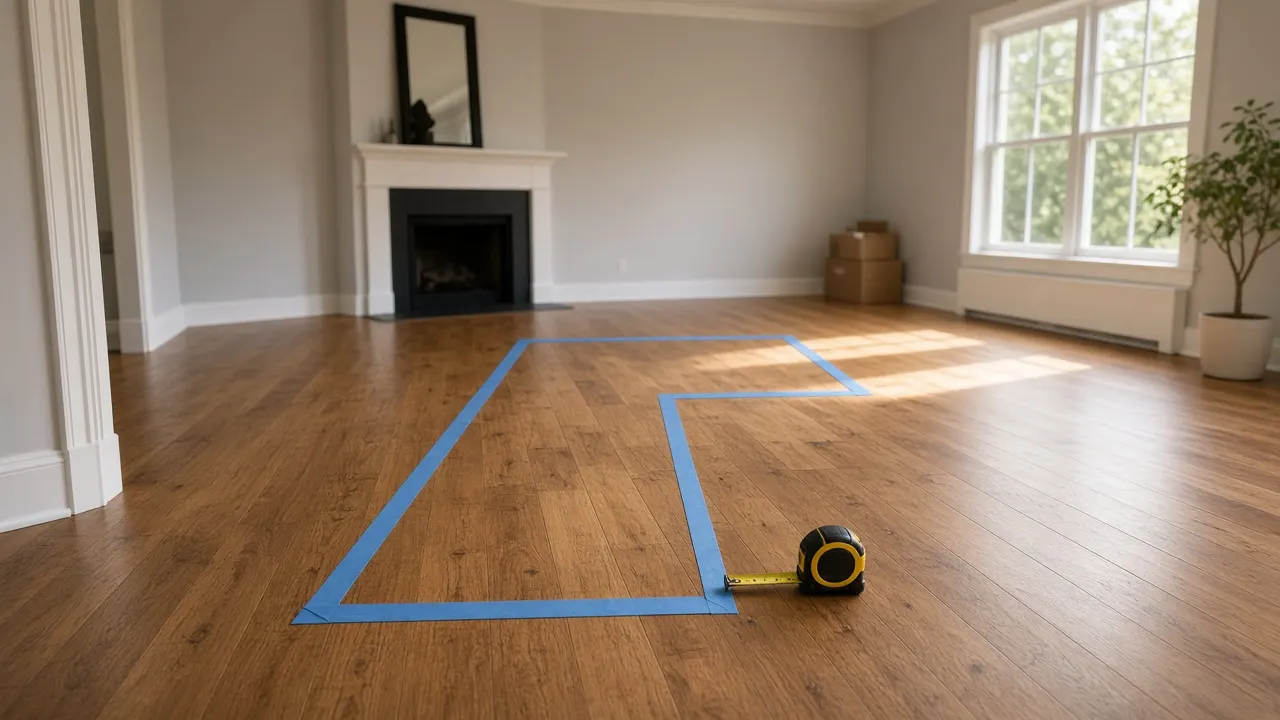
Painter’s tape is cheaper than a restocking fee. Outline the full L or sofa rectangle, then live with it for a day: open doors, carry laundry through, sit where the chaise will be. If anyone has to sidestep the tape on the main path, change the plan.
- Measure wall length, room width, and the narrowest doorway on the delivery path.
- Tape the long side and the return/chaise depth from the retailer’s spec sheet — not a guess.
- Add a second tape line 30–36 inches out for the walkway you refuse to lose.
- Mark coffee-table clearance at 14–18 inches from the seat edge.
- Compare a sofa-plus-chairs tape plan if the sectional outline feels greedy.
Quick Decision Scenarios
| Your situation | Better default | Why |
|---|---|---|
| Small apartment, one TV wall | Sofa or compact chaise | Preserves the only walkway |
| Open plan, young family, movie nights | L-sectional or modular | Seats + zone definition |
| Formal living room off the foyer | Sofa + chairs | Conversation angles, easier flow |
| Basement / rec room | Sectional | Lounging is the whole point |
| Moving in 2–3 years | Sofa or modular | Fixed Ls rarely fit the next place |
| Need 6 upright adult seats | Two sofas or sofa + chairs | Chaise seats are loungers first |
Mistakes That Waste the Most Money
- Ordering the wrong LAF/RAF hand after shopping from a single product photo.
- Buying the largest sectional that “fits the wall” while ignoring walkways.
- Choosing a deep pit sectional for a room that mostly hosts upright conversation.
- Skipping the delivery-path measure and discovering a section will not clear the stair.
- Using a rug that stops at the front legs — sectionals need the front legs (ideally more) on the rug to read intentional.
- Assuming modular means free: confirm which orientations and connectors you actually get.
Buy the seating plan your Tuesday night needs — then let Thanksgiving borrow chairs. A sectional that blocks the kitchen path will never feel like a win, no matter how good it looked in the showroom.
— Emir Muhić, Kotro Home
Sectional vs sofa is a room math problem dressed up as a style debate. If lounging and a clear corner are the job, take the sectional — chaise, L, or modular — and protect the walkway. If flexibility, conversation, or a tight footprint is the job, take the sofa and build seats with chairs. Tape both options once. The outline that still lets you walk through the room is the one to buy.
Frequently asked questions
What is the difference between a sofa and a sectional?
A sofa is a single straight (or gently curved) seating unit, usually 72–96 inches wide and built to seat about three to four people. A sectional is a multi-piece seating system — typically L-shaped, U-shaped, or sofa-plus-chaise — that connects into a fixed footprint and usually seats four to six or more. The difference is shape and how permanently it locks your layout, not fabric or quality.
Is a sectional the same as a couch?
In everyday U.S. speech, couch and sofa mean the same thing: a long upholstered seat for more than one person. A sectional is a type of couch/sofa made of connected sections. When people search “sectional vs couch,” they usually mean sectional versus a standard straight sofa.
Should I get a sectional or a sofa?
Get a sectional if the room is built around lounging and TV, you have a clear corner or open-plan zone, and you can keep a 30–36 inch walkway with the chaise or return out of the main traffic lane. Get a sofa — often with two chairs — if the room is narrow, multi-path, formal, or you move and rearrange often. When the room is under about 11 feet wide or the chaise would cut the entry path, start with a sofa.
How much more seating does a sectional give you?
A standard three-seat sofa holds about three to four people. A typical L-shaped or chaise sectional holds four to six, and a U-shape can reach six to nine in a large room. The gain is real, but one “seat” on a chaise is often a lounger, not a fourth upright conversation seat — count usable sitters, not catalog claims.
What size room do you need for a sectional?
Compact chaise sectionals can work in roughly 10×12 to 12×14 foot rooms if the long side stays near 8–9 feet and walkways stay open. Standard L-shapes usually want a medium room around 12×14 to 14×16 feet. U-shapes typically need about 16×16 feet or more so you can keep 36 inches of clearance on key sides.
What does LAF and RAF mean on a sectional?
LAF means left-arm facing and RAF means right-arm facing. Stand in front of the sectional and look at it — not while seated. If the chaise arm (or the arm of the piece you are naming) is on your left, it is LAF; on your right, it is RAF. Ordering the wrong hand is one of the most expensive living-room mistakes because most fixed sectionals cannot flip.
Is a sofa with a chaise better than a full sectional?
Often yes in apartments and awkward rooms. A sofa-with-chaise (compact chaise sectional) gives lounging direction without the bulk of a deep L or U return. Designers favor it when you need 18 inches to the coffee table and 30–36 inches of walkway but cannot spare a full corner system. It is the middle ground between a straight sofa and a room-dominating sectional.
Can I put a sectional in a small living room?
Only if it behaves like an extended sofa, not a fortress. Keep the long side under about 9 feet in many 10×12 to 11×13 rooms, put the chaise on the low-traffic side, and protect a full 36-inch path from entry to the main seating or TV wall. If that math fails, a 72–84 inch sofa with chairs will feel larger and work harder day to day.
- sectional vs sofa
- sofa vs sectional
- sectional couch
- living room seating
- L-shaped sectional
- chaise sectional
- sofa layout
- LAF RAF
- modular sectional
Related guides
- How to Measure for a Sofa: Depth, Room Size & Doorways
The complete sofa measuring guide for U.S. homes — overall dimensions, seat depth, diagonal depth for doorways, room clearances, and the delivery-path checks that stop returns.
- Furniture Delivery Day Checklist: What to Inspect Before You Sign
A field checklist for U.S. furniture delivery day — service levels from curb to white-glove, ROC explained, inspection steps before you sign, and how to protect a damage claim.
- What Size Rug Under a Sofa and Dining Table
A furniture-first rug size guide for U.S. homes — front legs vs all legs, 8x10 vs 9x12, the 24-inch dining chair rule, and the inch math that keeps a 5x8 from looking like a bath mat.