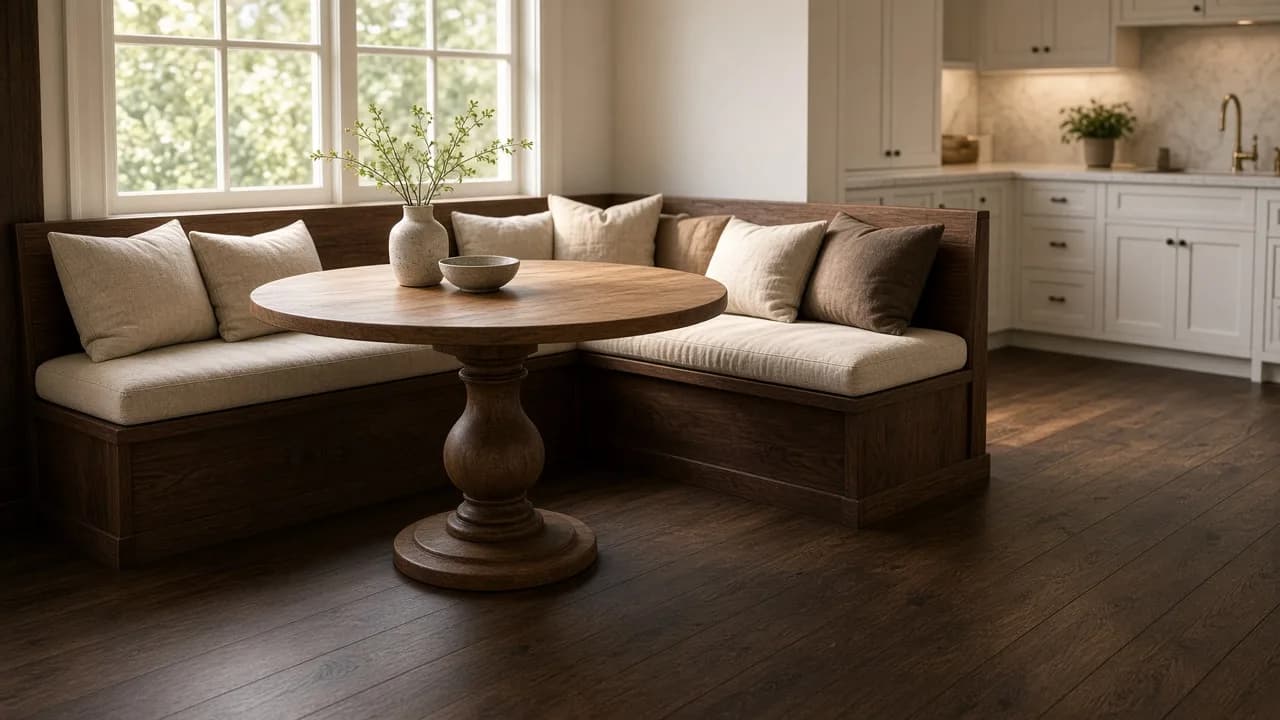

The bench is against the wall. The open floor is the path. The corner of the L is not a seat.
The nook looked generous in the drawing. A bench along the window, a round table, room for homework and a late plate. Then the fridge door hit a chair, and the person at the stove had to turn sideways to pass a seated kid. The bench was never free square footage. It was a seat that had to live inside a number most people add a second time.
NKBA's no-traffic line is 32 inches from the table edge to the wall. The bench lives inside that 32, not beside it. If someone walks the open side toward the fridge, that side wants 44 inches. A 36-inch counter is a stool, not this bench. Twenty-four inches of edge per person still comes from the dining table guide. The corner of an L is not one of those inches.
The 32 inches already include the bench
NKBA Kitchen Planning Guideline 8 is the one this room keeps failing. Where no traffic passes behind a seated diner, allow 32 inches from the counter or table edge to any wall or other obstruction behind the seating. Read it twice. The wall is the back of the banquette. The 32 is not a walkway behind the bench. It is the whole slice from the table edge to that wall, and the seat has to fit in it. An 18-inch bench, cushion included, leaves about 14 inches between the front of the cushion and the table edge. That is the overlap you need to reach a plate without leaning like you are at a bar. A 22-inch bench leaves 10, the bottom of the comfortable band. A 24-inch bench with throw pillows leaves 8, and thighs meet the apron on the first morning.
The dining room guide uses 36 inches from the table edge because a chair has to pull out. A banquette does not pull out. Julie Khuu's narrow-room fix is the same idea: a bench against the wall saves the aisle on that side, because nobody walks behind it. People who add the dining-room 36 on top of an 18-inch bench are planning 54 inches from table to wall and then wondering why the cook cannot pass. The access standard inside the same NKBA page is the stricter cousin, not a contradiction: 36 inches from table to wall when nobody passes, if you are planning for a wider range of bodies, and 60 inches if a wheelchair has to get by. A private breakfast corner that is not an access project still starts at the 32. It does not start at a chair clearance you will never use.
| What is happening | Hold | What people add by mistake |
|---|---|---|
| Bench against the wall, nobody walks behind | 32 in. to the wall | 32 plus the bench depth |
| Edge past a seated diner | 36 in. | A sideways pass, not a walk |
| Walk past toward the fridge | 44 in. | Using the 32 on the open side |
| Wheelchair passage | 60 in. | Treating a nook as a hallway chair |
| Work aisle, one cook | 42 in. between counters | Measuring from the table leg |
| Work aisle, two cooks | 48 in. between counters | Letting the table live in the aisle |
| 30-in. table knee space | 24 in. wide × 18 deep | Measuring to the tabletop, not the apron |
| 36-in. counter knee space | 24 × 15 in. | Putting a dining bench at stool height |
| 42-in. bar knee space | 24 × 12 in. | Same mistake, worse |
| Bench per adult | 24 in. | Counting the inside corner of an L |
Traffic and knee numbers are NKBA kitchen planning guidelines. Seat height still pairs with a 28- to 30-inch table, as in the dining table size guide.
Finished height is the cushion, not the box
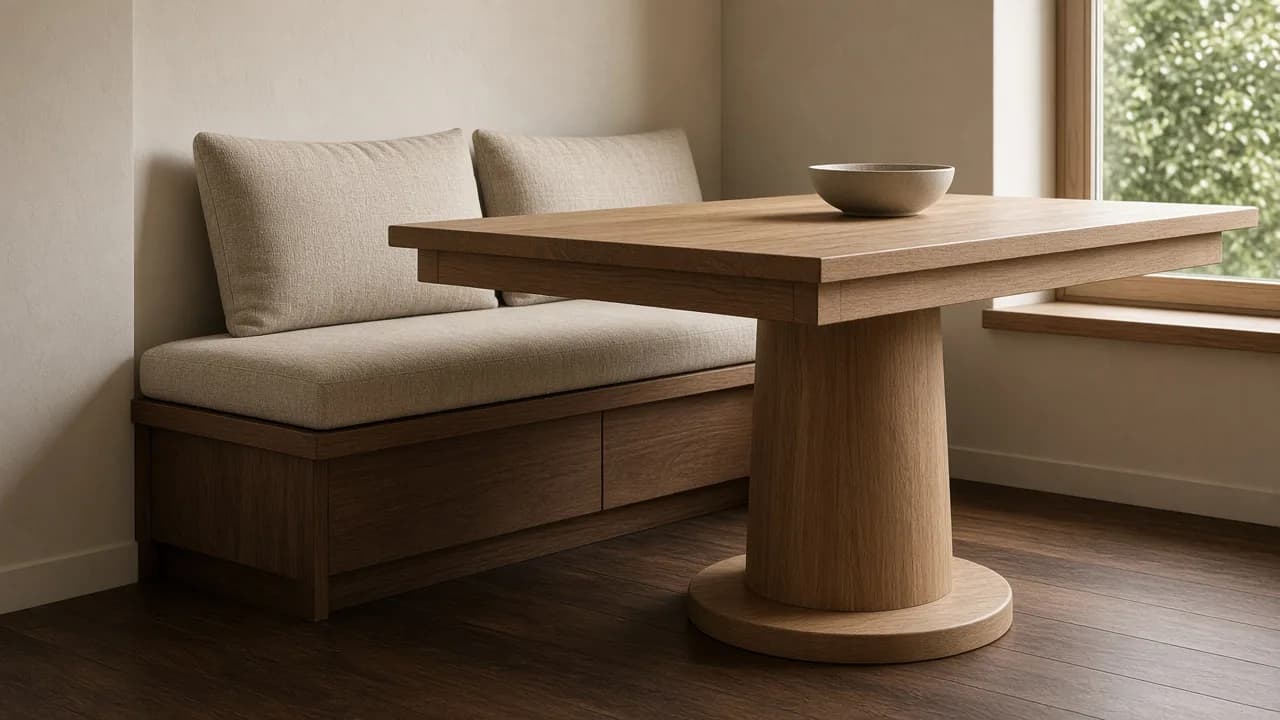
Seat height is 17 to 19 inches from the floor to the top of the cushion. Corn Upholstery, which builds restaurant booths, measures to the crown of the cushion, not the plywood, and lands near 19 for dining. A 2- to 4-inch cushion is the usual pad. Build the box at 18 and drop a 4-inch cushion on it and the finished seat is 22. Under a 30-inch table that is a chin-near-the-plate breakfast, or dangling feet. Depth for eating upright is 18 to 20 inches. Corn will not go under 16, and calls anything shallower a slide. Past 20, shorter adults perch on the front edge to reach the fork. Throw pillows behind you are a back. They are not a reason to make the seat 24 inches deep. Charlie DIYte, filming an L-shaped kitchen bench in January 2025, wanted a sloping seat because the Pinterest boards had one. He also said it was going to be a headache. A level seat at the right finished height eats better than a slope you have to invent.
Knee clearance is the number the listing never prints. Twelve to 15 inches from the top of the cushion to the underside of the table, not to the top. A thick top and a deep apron can steal 3 inches while the catalog still says 30 inches high. NKBA writes the same idea as a volume: at a 30-inch table, each diner gets a knee space 24 inches wide and 18 inches deep. A pedestal or trestle base is how that volume stays empty. Four legs in a banquette corner are a seat you will stop using. The dining guide already says 24 inches of edge per person. Corn's shop rhyme is two feet to eat. An L changes the rhyme. The inside corner is unused, and the outer run wants at least 48 inches or people hang off the end. A straight 72-inch bench is three adults. Bend it and do not invoice yourself a fourth. A 36-inch counter is the trap next to that arithmetic. NKBA's knee space shrinks as the surface rises: 15 inches deep at a 36-inch counter, 12 at a 42-inch bar. A dining bench at counter height is a stool that cannot tuck. If the nook is a peninsula overhang, use stools. If it is breakfast, keep the table at 28 to 30 and the seat at 17 to 19, cushion included.
The fridge path is not the wall side
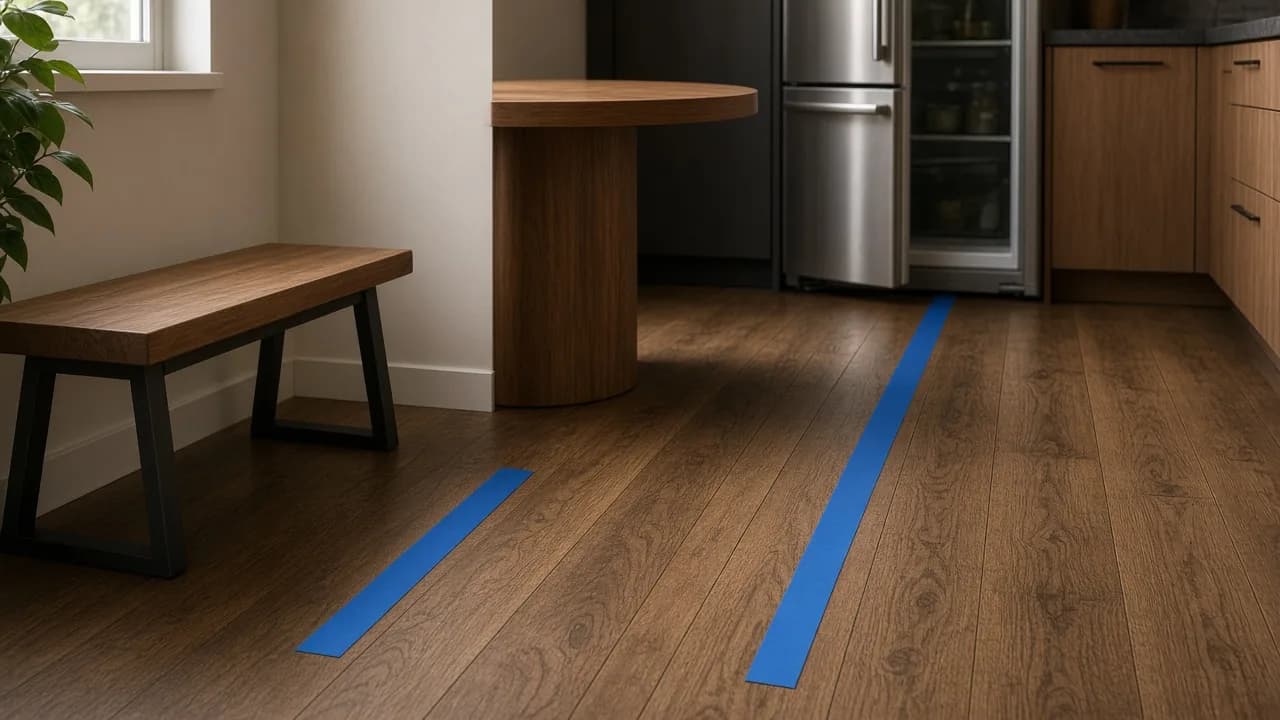
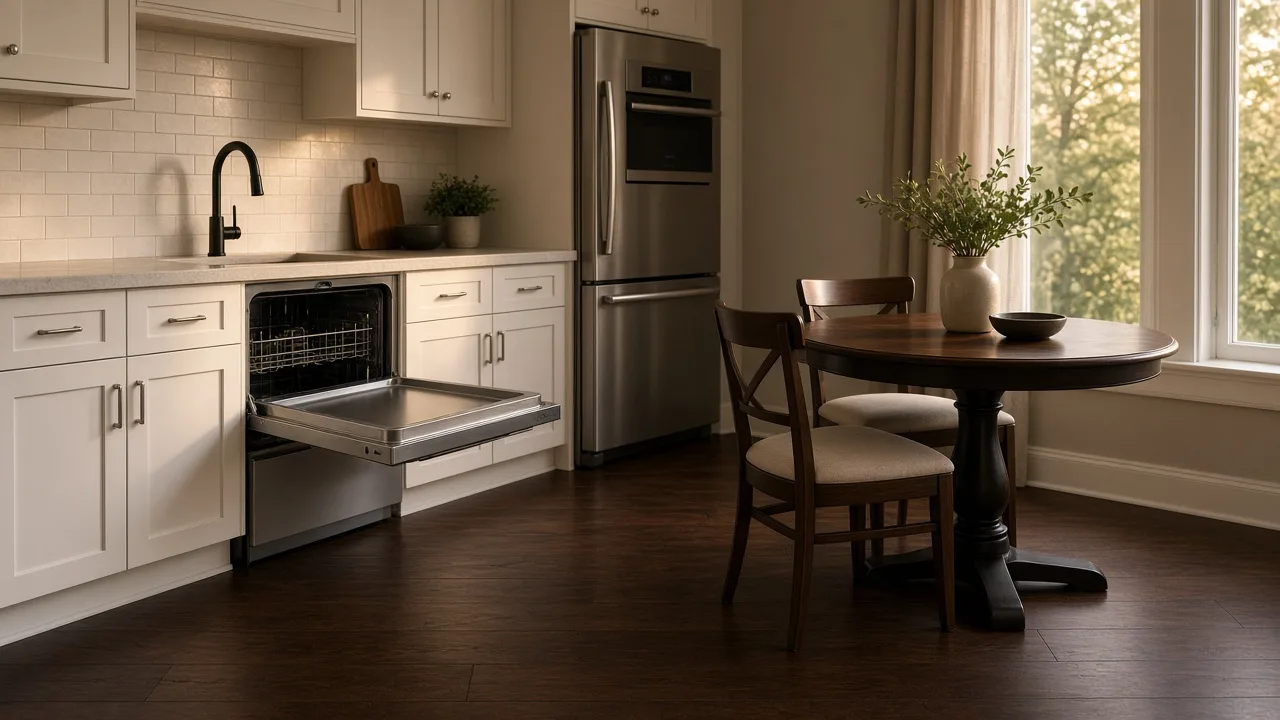
The open side is a different guideline. If traffic passes behind a seated diner, NKBA allows 36 inches to edge past and wants 44 to walk past. A work aisle is a third measurement, and it is not taken from the table. At least 42 inches for one cook, 48 for two, between counter fronts, tall cabinets, and appliances. A 36-inch table that sticks into that aisle is not a cozy nook. It is a cook turning sideways with a hot pan. Tape the fridge door and the dishwasher door fully open. If either arc crosses the table, breakfast is in the way of the dishes. Do not guess the projection from a closed door in a photo.
Reynard Lowell hit this in a June 2024 makeover. The dining room was about 3.6 by 2.4 meters, with windows, French doors, and doorways on three walls. A traditional four-chair set blocked the path from the kitchen to the grill. He put the banquette on the only empty wall so the table could sit closer and the walk could stay a walk. That is the whole trick. The bench buys you the wall side. It does not buy you the side where people carry plates. Run the numbers before the cushion fabric. Wall 32, plus a 36-inch round, plus 44 on the walk side, is 112 inches, a little over 9 feet. An 8-foot bay is 96. It comes up short the moment someone has to pass. Both sides benched, with the path at the end instead of beside the table, is 32 plus 36 plus 32, about 100 inches. That booth fits a bay only if the fridge is not on the flank.
Storage under the seat, not a deeper seat
A lift-up lid is storage. It is not permission to thicken the bench. Stina, walking banquet kitchens in 2022, likes a seat that flips for toys, linens, the odds that were living in a cabinet. Ana White's November 2022 bench does the same with a hinged top, and she scribes the trim around the baseboard instead of ripping it out. Drawers in the end of the box work if the walk side is not the drawer side. A drawer that opens into the 44-inch path is a drawer you will stop opening. Renters should not build any of that into a wall they will patch on the way out. A freestanding bench you can carry is the lease-friendly version of the same 18-inch depth. Wipeable fabric near a cooktop beats a pale linen in the splash, and a window seat in hard afternoon sun wants a shade plus a cover you can pull off. The pendant still belongs to the table, 30 to 36 inches above it on an 8-foot ceiling, which is the dining room's number. Center it on the top, not on the middle of the bay, or the light lands on the corner nobody sits in.
Tape the 32 from the table edge to the wall and see if an 18-inch bench still leaves a gap under the apron. Tape 44 on the side someone walks. If the second tape hits the fridge door, the table is too big or the bench is on the wrong wall. A galley that is already at 42 inches between counters has no leftover for a table in the aisle. Move the nook to a wall that is not the cook's lane, or the bench will lose the argument every night. The dining chart will tell you how many inches of edge a person needs. It will not rescue a nook that counted the bench twice.
Frequently asked questions
How much space do you need for a kitchen banquette?
NKBA's kitchen planning guideline for seating with no traffic behind the diner is 32 inches from the table edge to the wall. That 32 includes the bench. An 18-inch bench, cushion included, leaves about 14 inches to the table edge, which is enough. A 24-inch lounge bench leaves 8, and thighs hit the apron. If someone walks past the open side, the same guideline wants 44 inches from the table edge to walk, or 36 to edge past sideways. The access line is stricter: 36 inches when nobody passes, and 60 if a wheelchair has to get by.
How deep and how high should a breakfast nook bench be?
Seat height is 17 to 19 inches from the floor to the top of the cushion, the same band as a dining chair. Include the cushion. A 2- to 4-inch cushion on an 18-inch box puts the finished seat at 20 to 22, and feet dangle under a 30-inch table. Depth for upright eating is about 18 to 20 inches. Corn Upholstery, which builds booths, will not go under 16 and usually stays at 18 to 20. Past 20, shorter adults sit on the front edge to reach the plate. Charlie DIYte's January 2025 build is the caution: a sloping seat looks ergonomic on a board and turns into a fabrication problem. A level seat at the right finished height is the one that eats breakfast.
Can you use a counter-height table with a dining bench?
Not if the bench is a dining seat. NKBA sizes knee space by table height. A 30-inch table wants 24 inches of width and 18 inches of depth per diner. A 36-inch counter drops that depth to 15 inches. A 42-inch bar drops it to 12. Those are stool jobs. An 18-inch bench at a 36-inch counter leaves you eating with your chin near the plate, or with your thighs in the apron. Match the seat to the surface. The dining table size guide already holds the 28- to 30-inch table and the 24 inches of edge per person.
How many people fit on an L-shaped banquette?
Twenty-four inches of bench per adult, and the inside corner does not count. Corn Upholstery calls it two feet to eat, and says an L needs at least 48 inches on the outer run or people hang off the end. A 72-inch bench is three adults if it is straight. Bend it into an L and the corner becomes a knee fight, not a fourth seat. The dining guide uses the same 24-inch edge. Do not drop to 21 because a magazine photo squeezed a child in.
Will a breakfast nook block the fridge or dishwasher?
If the table sits in the swing, yes. Open both doors and tape them. The nook also has to stay out of the cook's aisle. NKBA wants that aisle at least 42 inches for one cook and 48 for two, measured between the counter fronts, tall cabinets, and appliances, not from the table leg you wish were smaller. Reynard Lowell's June 2024 dining room had doors on three walls. Four chairs blocked the path to the grill. The bench went on the only empty wall so the table could sit closer and the path could stay a path.
Should a kitchen nook banquette be built in?
If you own the house and the wall is staying, a built-in uses the 32 inches honestly and can hide a lift-up lid. Ana White's November 2022 bench flips up for storage and scribes around the baseboard so you do not rip the trim out. Stina's tour of banquet seating makes the same storage point: toys, linens, the things that were eating a cabinet. Renters should not build that. A freestanding bench you can carry out on the last day is the furniture. Deepening the box so the lid holds more is how the 32-inch wall budget dies.
Where does the pendant go in a breakfast nook?
Over the table, not over the middle of the bay. On an 8-foot ceiling the bottom sits 30 to 36 inches above the top, the same number as the dining room guide, so faces still show. A window with afternoon sun wants a shade on the glass before it wants a second fixture. Under-cabinet lights stay on the counters. They are not the nook's light.
What size table fits a small breakfast nook?
Run the subtraction before you fall for a 60-inch top. Wall side 32, plus the table, plus 44 if someone walks the open side. A 36-inch round in that layout wants about 112 inches, a little over 9 feet. An 8-foot bay is 96 inches and comes up short on the walk. Both sides benched, path at the end, is 32 plus 36 plus 32, about 100 inches, and only works if nobody has to pass beside the table. A pedestal or trestle base keeps legs out of the corner. Four legs in an L are a seat nobody takes.
Related guides
- Dining Table Size Guide: How to Choose the Right Size for Your Room
A practical, measurement-first guide to dining table size, with seating charts, clearance rules, and the room math that tells you exactly how big you can go.
- Small Apartment Furniture: What Actually Fits
A clearance-first furniture guide for U.S. studios and one-bedrooms — sofa width and depth, 30–36 inch walkways, round tables, elevator limits, and the pieces that earn their footprint.
- kitchen nook layout
- breakfast nook dimensions
- banquette seating
- kitchen banquette clearance
- breakfast nook table size
- banquette seat height
- kitchen nook furniture
- L shaped banquette