Guide · 12 min read
Small Apartment Furniture: What Actually Fits
A clearance-first furniture guide for U.S. studios and one-bedrooms — sofa width and depth, 30–36 inch walkways, round tables, elevator limits, and the pieces that earn their footprint.

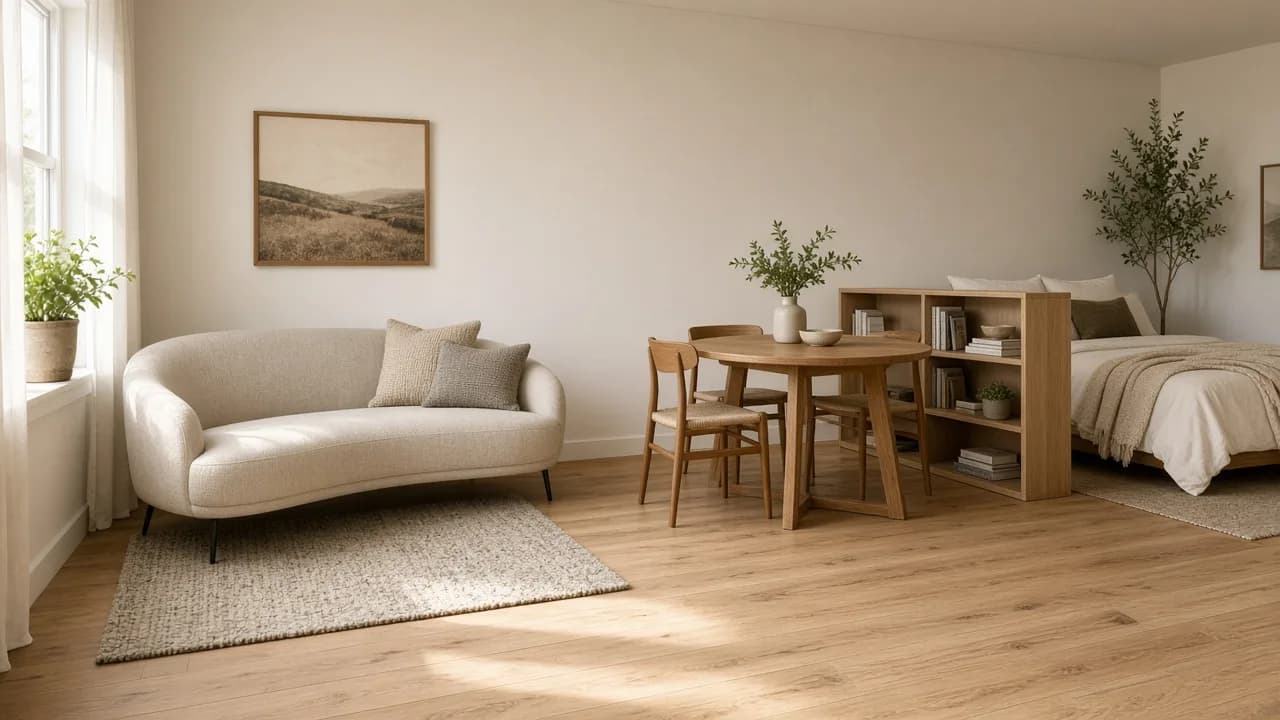
The sofa is shallow, the table is round, and the path from the door stays open. Scale is the whole design.
The apartment feels small because the sofa is a house sofa. That is the search. A 90-inch couch that fit the listing photo now blocks the path from the door to the kitchen, the coffee table has nowhere to sit, and the dining table you also ordered — a rectangle for six — lives with two chairs shoved in and two chairs in the closet. Multifunction lists do not fix that. Clearance does.
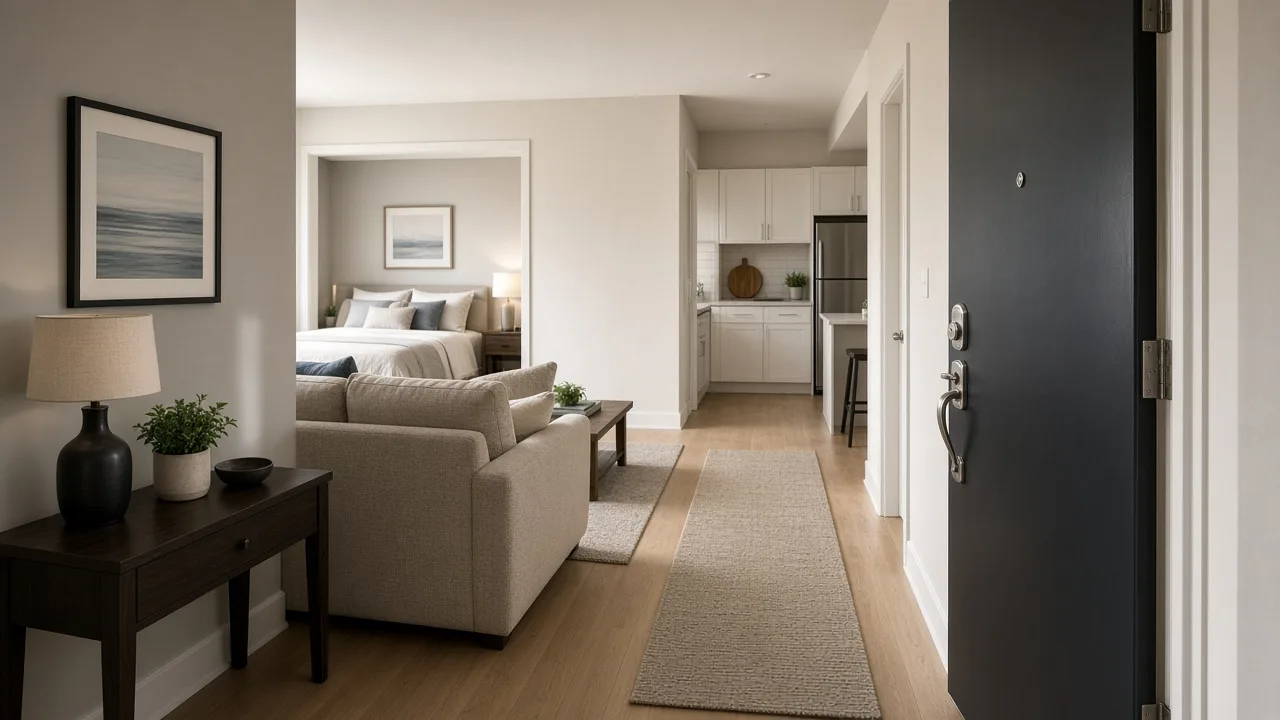
Tape the walkway before you tape the furniture. In a U.S. studio or one-bedroom, keep 36 inches on the main path and 30 inches on short secondary paths. Then buy a sofa that fits what is left: about 58–72 inches wide and 30–34 inches deep in a studio, up to about 68–80 inches in a one-bedroom only if those paths still clear. Round or drop-leaf tables, visible legs, and storage that goes up — not another floor piece — are the rest of the plan.
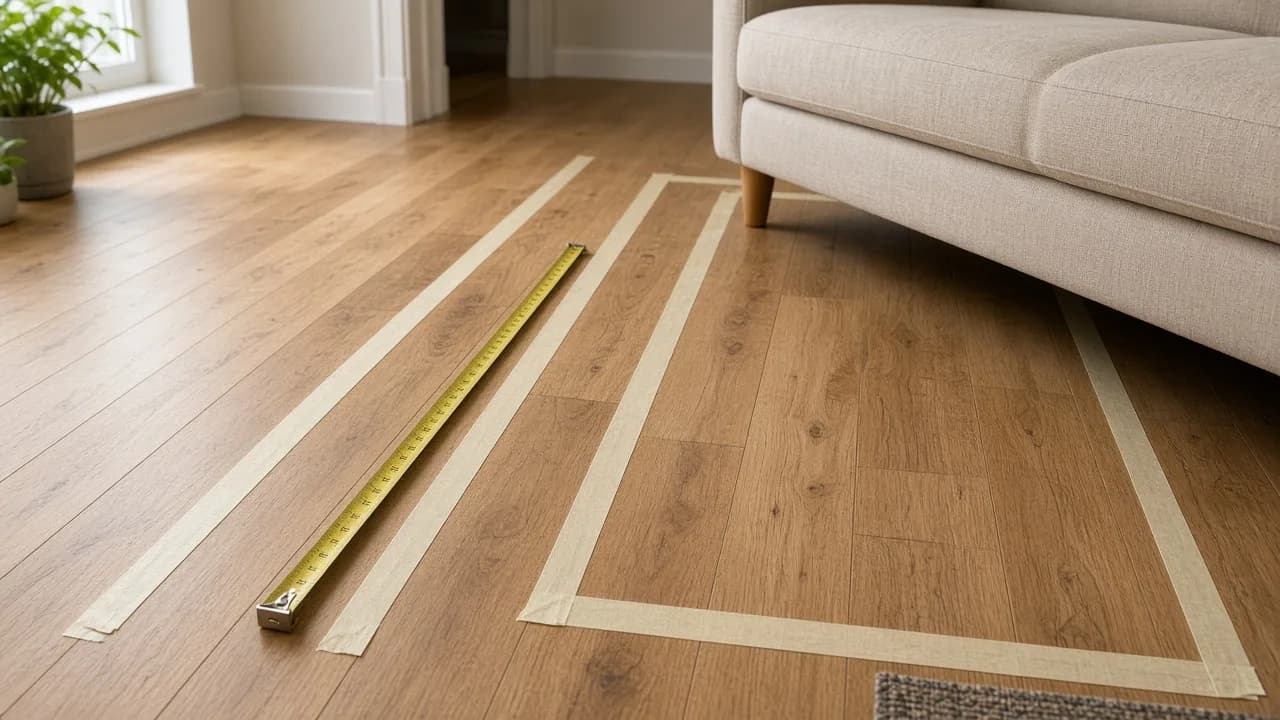
Tape the Path, Then the Piece
People furnish in the wrong order: sofa first, bed second, everything else wedged in. The footprints add up before a single walkway exists. A queen is 60 by 80 inches. A two-seat sofa is roughly 72 wide by 34 deep. A 36-inch round table needs its own circle. That is already more than 60 square feet of solid furniture, and the path is not optional.
Thirty-six inches is the number that matches how a hallway is supposed to feel — the same width the International Residential Code uses as a minimum hall. Inside a studio, designers treat that as the daily route: front door to bath, front door to kitchen, sofa to the way out. Thirty inches is acceptable on a short secondary gap between two pieces. Twenty-four inches means you turn sideways. If the tape for a sectional return leaves 22 inches, Quiet Minimal’s walkthrough of that failure is the right conclusion: the deal is wrong, because you will sidestep it for the lease.
| Gap | Target | What breaks it |
|---|---|---|
| Main path (door to kitchen or bath) | 36 in. | Sofa depth, door swing, rug that curls up |
| Secondary path between pieces | 30 in. | Coffee table corners, chair backs |
| Sidestep only | 24 in. | Treating this as a daily route |
| Sofa to coffee table | 14–18 in. | Using this gap as the walking path |
| Behind a dining chair, no traffic | 32 in. (NKBA) | Wall or sofa too close to sit |
| Walk behind a seated diner | 44 in. (NKBA) | A 36-inch gap that only lets you edge past |
| Bed side you walk | 24 in. | Queen shoved against both walls |
| Just to stand up from bed | 18 in. | Nightstand eating the last inches |
NKBA seating clearances are planning guidelines, not a federal furniture law. They are still the numbers that stop chair-back collisions.
Sofa Size for a Studio and a One-Bedroom
Width gets the argument. Depth spends the floor. A sofa 38 to 40 inches deep projects into the path even when the width looks reasonable on the wall. Isfira Jensen, who lays out narrow New York rooms for Apartment Therapy, sizes sofas around 33 to 36 inches deep and coffee tables 22 to 26 inches deep so a 30 to 36 inch walking path survives. She also moves the sofa off the “it has to face the fireplace” wall when that wall steals the route from the door to the stairs. In an apartment, the path from the door outranks the TV axis.
The two-thirds wall rule is a proportion check, not permission to fill the wall. A 9-foot sofa wall (108 inches) points at a sofa near 72 inches. Apartment sizing charts land in the same band: 58–72 inches wide and 30–34 deep for a studio; 68–80 wide and 32–36 deep for a small one-bedroom, and only if walkways stay at 30–36. A full three-seater at 80–90 inches wide belongs in a larger open apartment, not a 400-square-foot studio. Low arms matter as much as length. Rolled club arms can eat four inches a side that a track arm gives back to the seat.
One-bedrooms fail a different way than studios. The living room can take a slightly longer sofa, then the bedroom door, the closet door, and the path past the foot of the bed all compete for the same 36 inches. Do not solve the living room by pushing the overflow into the bedroom. A dresser in the hall, a desk that blocks the bedroom door swing, or a queen with no walk side is the same mistake as the oversized sofa, just one room over. Measure the door arc too: a 32-inch door needs roughly that width clear of furniture while it swings, plus a couple of inches so the knob does not hit a chair.
| Home | Usual sofa wall | Start here | Depth | Skip |
|---|---|---|---|---|
| Studio | 72–96 in. | 58–72 in. wide | 30–34 in. | 90-in. three-seater, deep cloud sofa |
| Small one-bedroom | 90–110 in. | 68–80 in. wide | 32–36 in. | Sectional whose chaise cuts the door path |
| Standard apartment living room | 100–120 in. | 72–84 in. wide | 32–36 in. | Anything that drops the main path under 30 in. |
| Too small for a couch | Hotel-room studio | Daybed or no sofa | — | A loveseat that blocks the bed |
Five Studio Layouts, Then Pick One
Steffi’s studio crash course names five layouts that show up in real rentals, and they are more useful than a mood board. The row puts bed and couch side by side, both facing the desk or kitchen. The triangle sets bed, couch, and TV on a diagonal so the eye is not stuck in one line. The stack puts the couch at the foot of the bed, both facing the TV — fine if you still have 30 inches to pass the foot. The couch divider floats the sofa parallel to the bed so the back of the sofa is the wall you do not have. The hotel room is for studios where a couch will not fit; forcing a loveseat into that floor plan is how the bed becomes unreachable.
Pick the layout by the path, not by which one looks clever in a still. A couch divider only works if you can walk behind it or around the end without hitting 22 inches. Architect Matt Reynolds, in a 51-square-meter apartment built around how he actually lives, keeps sofas, the sideboard, and the coffee table on wheels so guest beds are possible — and he refuses a rearrange that would block the balcony door. Flexibility is allowed. Blocking the only way out is not.
Tables, Beds, and the Pieces That Steal the Path
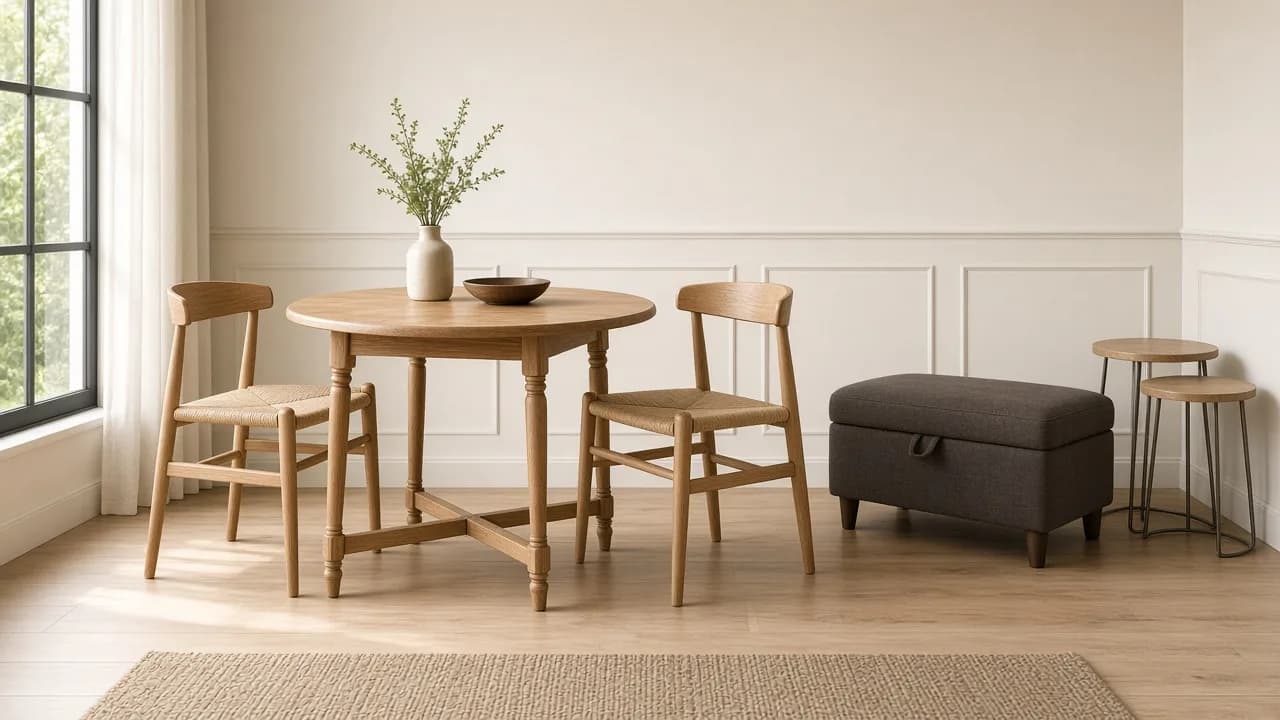
Corners are what you bump. A round 30- to 36-inch table seats two and lets the walkway slide past. A rectangle for six in a one-bedroom is a storage problem with a leaf. Drop-leaf and gateleg tables earn the “multifunction” label only if you actually fold them on weeknights. Leaving a leaf up permanently means you bought the big table.
NKBA’s seating rule is the one renters skip. If nobody walks behind the chair, you need 32 inches from the table edge to the wall or the sofa. If someone has to edge past a seated person, 36 inches. If they have to walk past, 44. That is why a banquette on the wall and chairs only on the open side often beats four chairs in a studio. Coffee tables follow Jensen’s 22- to 26-inch depth in tight rooms, set 14 to 18 inches off the sofa so you can reach a glass without spending the walking path.
Beds fail the same way sofas do. A queen needs 24 inches on the side you walk and about 18 inches just to stand up on the other. If the room is a shoebox, Tania Isacoff Friedland’s staging advice for small New York bedrooms is blunt: use a full, then you still have a dresser or a chair. Steffi’s New York studios used bed risers and under-bed drawers because the floor was already spent. Tall closed storage — a pantry cabinet to the ceiling, a wardrobe that replaced a missing closet — beats a second dresser that eats the last walking lane. Nightstands should be closed and no deeper than they need to be; an open pile of crates next to the bed is clutter with a label.
- Tape 36 inches from the door to the kitchen or bath.
- Subtract that path, and the door swing, from the sofa wall. What is left is the maximum sofa width.
- Cap studio depth at about 34 inches unless the tape still clears.
- Seat two at a round or drop-leaf table. Prove 32 inches behind the chair.
- Queen only if the walk side keeps 24 inches. Otherwise buy a full.
- Add vertical or under-bed storage before another floor piece.
- Order only after the boxed sofa clears the elevator or the stair turn.
Multifunction That Does Not Look Temporary
A piece earns its footprint when it does two jobs without advertising the second one. A storage ottoman in the same cloth as the sofa replaces a chair and a toy bin. Nesting tables replace a coffee table you cannot walk around. A sofa on casters is a guest bed only on the nights you pull it out — Reynolds’s point — not a bed you trip over at breakfast. Visible legs matter more than a slogan about airy spaces: floor showing under the sofa is square footage you can still see, and it keeps the room from reading as one stuffed rectangle.
Skip the catalog extras that small apartments are sold. A media console deeper than 16 inches in a studio usually duplicates the TV stand you do not have room for; a wall mount and a closed cabinet do the job. An accent chair with a 30-inch footprint is a person who never visits. A shag rug that curls into the 36-inch path is a trip edge. Indoor-outdoor or low pile if the path crosses the rug. Match materials so the ottoman and the table look chosen, not improvised.
Proportion is also why a correctly sized room feels larger, which is the line brokers use when they tell buyers to stop forcing house furniture into a rental. Tania Isacoff Friedland’s point, from staging small New York apartments, is not “buy tiny everything.” It is that oversized pieces make the room read as crowded, and a full bed plus a chair can look more finished than a queen with no floor left. Ceiling height helps, but it cannot rescue a sofa that has already spent the walkway. Light legs, a round table, and one closed cabinet to the ceiling do more than a second lounge chair.
Furnish the path first, then the sofa that fits what is left, then the table that seats the people who actually come over. Measure the elevator before the checkout page. That is the short version of every small-apartment furniture decision that does not end in a return.
Frequently asked questions
What furniture works in a small apartment?
A shallow sofa or loveseat (about 58–72 inches wide and 30–34 inches deep in a studio), a round or drop-leaf table, a storage ottoman instead of a second bulky chair, and closed vertical storage. Every piece has to leave a 36-inch main walkway and about 30 inches on shorter paths. Furniture that only fits the wall, and not the path, does not work.
What size sofa is best for a studio apartment?
Start at 58–72 inches wide and 30–34 inches deep. New York designer Isfira Jensen sizes apartment sofas around 33–36 inches deep so a 30–36 inch walking path still exists. A standard 80–90 inch, 38–40 inch deep three-seater is the piece that turns a studio into a hallway. If a couch will not fit at all, use a daybed or hotel-room layout instead of forcing one in.
How much space should you leave to walk around furniture?
Thirty-six inches on the path you use every day — door to kitchen, door to bath, sofa to the way out. Thirty inches is the short secondary squeeze between two pieces. Twenty-four inches is a sidestep, not a lifestyle. Between sofa and coffee table, 14–18 inches is the reach gap, not the walking path. Do not spend the walking path on the coffee-table gap.
Is a sectional too big for an apartment?
Often yes. Tape the long side and the return. If the tape leaves 22 inches where you need to walk, the sectional is wrong even if the price is good. A small L can work only when the chaise does not cut the door path and you still have 30 inches on the open sides. Apartment sofas with low arms beat most sectionals.
What size dining table fits a small apartment?
A 30–36 inch round seats two without cornering the walkway. A drop-leaf that closes to console depth is the honest four-person plan. NKBA seating clearance is 32 inches from table edge to the wall when nobody walks behind the chair, 36 inches to edge past, and 44 inches to walk behind someone who is seated. A static eight-top never earns its footprint in a one-bedroom.
Should I buy a queen or a full bed for a small bedroom?
Queen is 60 by 80 inches. You still need about 24 inches on the side you walk, and 18 inches just to stand up on the other side. If that math fails, a full (54 by 75) gives the room a dresser or a chair. Brokers who stage New York apartments say the smaller bed is what makes a tight bedroom feel furnished instead of filled. Do not buy a king to prove the apartment is grown-up.
How do I know furniture will fit in the elevator?
Measure the elevator door opening and the cab width, depth, and height, then the stair width and landing if the crew will pivot. Compare those numbers to the boxed sofa dimensions, not the assembled ones. Modular frames and knock-down sofas exist because one-piece sofas fail this test in walk-ups. If the box is wider than the door, the listing photo does not matter.
Do multifunctional pieces look cheap?
They look cheap when the second job is the only design — a futon with a visible metal bar, a plastic folding table left up all week. They look intentional when materials match the rest of the room: a storage ottoman in the sofa fabric, nesting tables in the same oak as the dining top, a sofa on casters you actually move when guests stay. Architect Matt Reynolds puts seating and tables on wheels for that reason, and he does not reconfigure in a way that blocks the balcony door.
- small apartment furniture
- studio apartment furniture
- furniture for small apartments
- apartment sofa size
- studio apartment layout
- small space furniture
- one bedroom furniture layout
- apartment walkway clearance
Related guides
- How to Measure for a Sofa: Depth, Room Size & Doorways
The complete sofa measuring guide for U.S. homes — overall dimensions, seat depth, diagonal depth for doorways, room clearances, and the delivery-path checks that stop returns.
- Sectional vs Sofa: Which Should You Buy for Your Living Room?
A clear, measurement-first comparison of sectionals and sofas — seating capacity, traffic flow, room sizes, LAF/RAF orientation, and when a sofa-plus-chairs layout wins.
- Dining Table Size Guide: How to Choose the Right Size for Your Room
A practical, measurement-first guide to dining table size, with seating charts, clearance rules, and the room math that tells you exactly how big you can go.
- What Size Rug Under a Sofa and Dining Table
A furniture-first rug size guide for U.S. homes — front legs vs all legs, 8x10 vs 9x12, the 24-inch dining chair rule, and the inch math that keeps a 5x8 from looking like a bath mat.