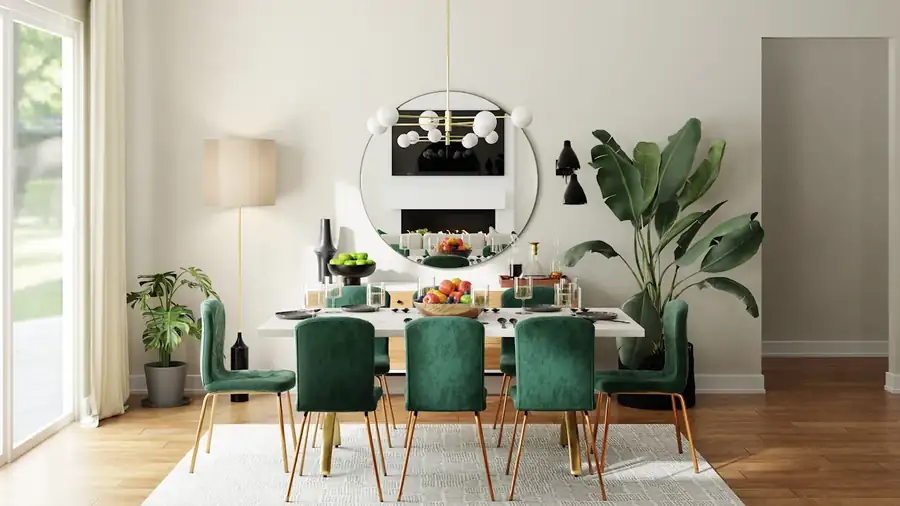
Dining Room
Tables that earn their footprint
Whether you have a formal dining room or an open-plan zone, table size and chair comfort decide if people linger. Plan clearance for pull-out chairs, choose a shape that fits the room, and add a sideboard that actually stores serving pieces. Hosting days should expand the table, not choke the walkway into the kitchen.
Table size, shape, and daily versus holiday seats
Plan about 24 inches of table width per person for comfort; 30 inches feels generous for longer meals. Rectangular tables suit long rooms and open kitchens that need a clear axis. Round tables ease traffic in square rooms and soften corners where kids run past. Pedestal bases free knee space better than thick corner legs when you squeeze an extra guest.
Extension tables fit American holiday hosting well: keep a compact daily footprint, then add a leaf for Thanksgiving. Measure the fully extended length against walls and furniture so the leaf does not block a doorway you still need. Store leaves nearby in a dry place so they are not warped when the holiday arrives. If kids do homework at the table, choose a finish that can take backpacks and pencil marks without constant panic.
Chairs, benches, and sideboard storage
Armchairs at the heads and armless sides save space while still feeling finished. Benches on one side work in nooks and help squeeze an extra kid seat, but leave enough depth so diners are not perched on the edge. Check seat height against table apron clearance before you mix brands. Performance fabric or wipeable finishes help in households with young kids.
A sideboard or buffet earns its wall space when it stores linens, serving boards, and overflow dishes. Closed doors hide visual noise better than open shelves in rooms that face the living area. Leave counter height clear for platters during parties instead of permanent décor stacks. If the dining zone shares open space with the kitchen, match wood tones so the set does not feel like a separate showroom. Store extra folding chairs nearby rather than crowding the room with seats you only need twice a year.
Lighting, rugs, and room clearance
Pendant height should clear tall guests and still light the table center. Dimmer controls help shift from homework nights to dinner. In open plans, a rug under the dining set visually anchors the zone so chairs do not float into the living room. Hang fixtures after you confirm the table’s final position, not before.
Leave at least 36 inches from table edge to walls or other furniture so chairs pull out cleanly. On dining rugs, extend far enough that chairs stay on the rug when pulled back, often about 24 inches beyond the table on each side. Choose a low pile that chairs can slide on without catching, especially if older relatives dine with you often. Align the long edge of a rectangular rug with the table so the dining zone still reads clearly in an open plan.
Furniture focus
- Dining table
- Chairs or bench
- Sideboard
- Pendant lighting
- Rug