Guide · 12 min read
What Size Rug Under a Sofa and Dining Table
A furniture-first rug size guide for U.S. homes — front legs vs all legs, 8x10 vs 9x12, the 24-inch dining chair rule, and the inch math that keeps a 5x8 from looking like a bath mat.

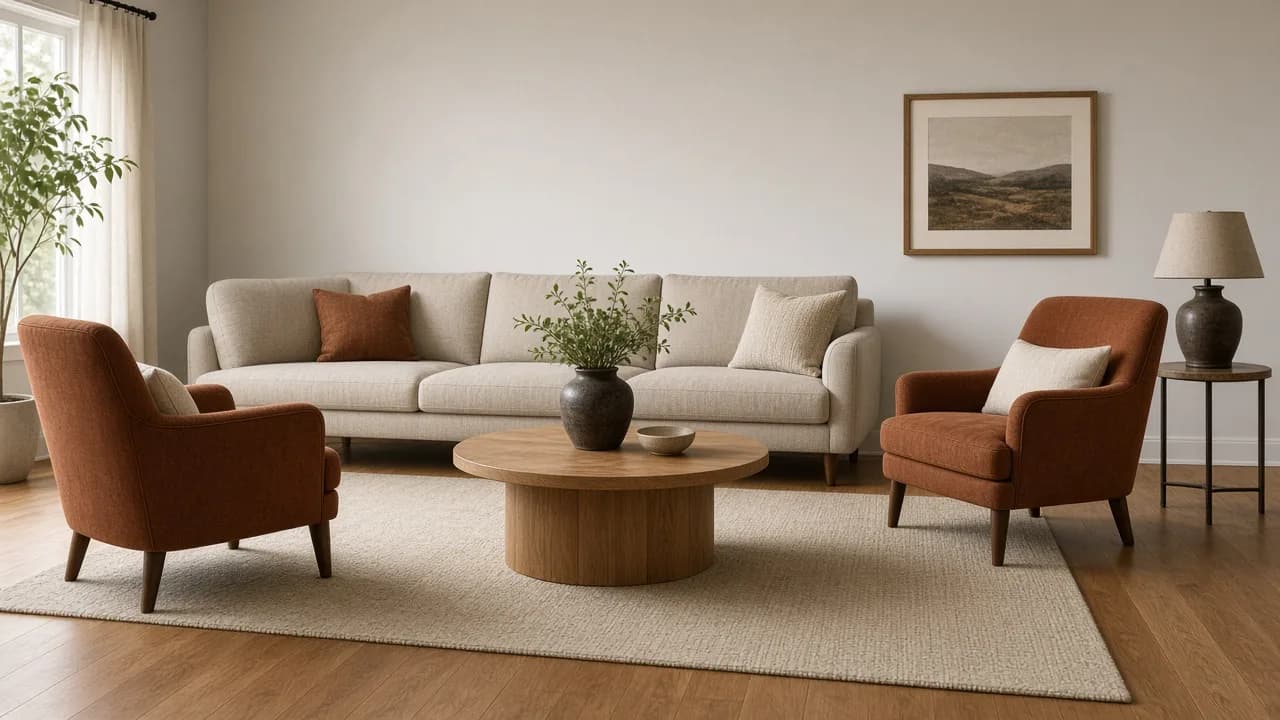
The rug is sized to the seating group, not the whole room. Front legs on, coffee table fully on, hardwood still showing at the edges.
The rug that looks wrong is almost never the pattern. It is the size. A 5x8 dropped in front of an 84-inch sofa, a dining chair that rocks off the binding every time someone sits, a sectional whose chaise lives on bare floor while the coffee table straddles the edge — those are the searches. The furniture already arrived. The rug was bought from a product photo of an empty room, or it was the size that fit the budget, and the room still looks unfinished.
Size the rug to the furniture grouping, not the wall-to-wall dimensions. In a living room, get the front legs of the sofa and chairs on the rug and the coffee table fully on it — an 8x10 for a standard sofa group, a 9x12 when the sofa is deep, the room is wide, or you own a sectional. In a dining room, add 24 inches past the table on every side and pull a chair out before you believe the listing. If the taped outline leaves more than about 24 inches of floor on all sides, or touches no furniture, go up a size.
Measure the Furniture, Then the Rug
Room size is the second number. The first number is the footprint you are trying to glue together. Shea McGee, walking size rules for Studio McGee, puts it in one sentence for living rooms: the front two legs of the furniture go on the rug, the coffee table fits all the way on, and the rug should not look like an island floating in the middle. Designers Emily and Laura, who spend a long video answering the same buyer questions, say the expensive mistake is cutting the rug size to save money. The smaller rug does not save the room. It just makes the furniture look like it arrived on different days.
Tape the sofa, chairs, and coffee table on the floor first. Then tape a rectangle for the rug you think you want. Stand in the doorway. Sit down. If the tape does not catch the front legs, that size is a sample, not a rug. This is the same habit as measuring a sofa before you order it — the outline tells the truth the website photo will not.
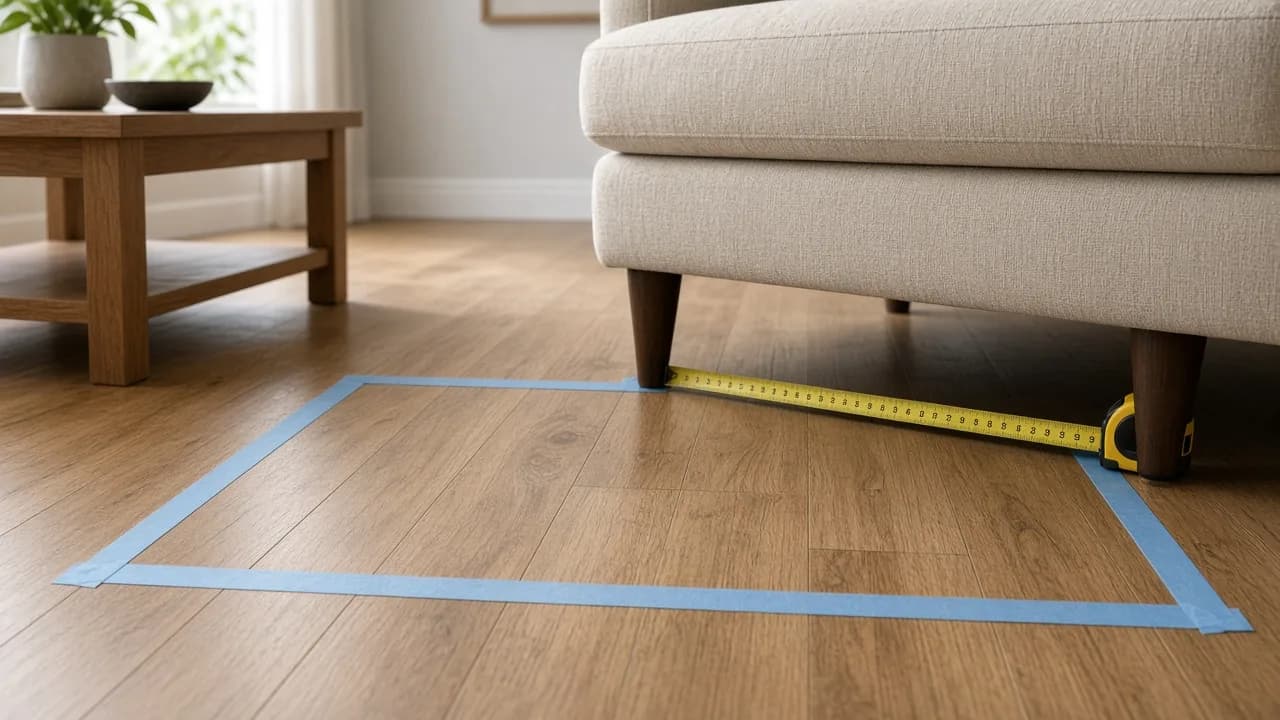
Living Room: Front Legs, All Legs, or a Floating Island
There are three layouts, and only two of them work. Front-legs-on is the one most American living rooms can actually afford and fit. All-legs-on is the more resolved look, and it costs a size. A rug that touches nothing is the layout that makes a room feel cheap, no matter what the pile cost.
| Layout | What sits on the rug | Usual size | When it fails |
|---|---|---|---|
| Front legs on | Front legs of sofa and chairs; coffee table fully on | 8x10 | Back legs so far off that the rug reads as a mat in front of the sofa |
| All legs on | Every leg of the main seating | 9x12 or 10x14 | Rug runs into the walls and starts acting like wall-to-wall |
| Floating island | Nothing, or only the coffee table | 5x8 pretending to be a living room rug | Always — the furniture is not connected |
Ottomans can sit fully or partly on. A bench at the sofa back does not have to.
Front legs are enough because the eye connects the pieces at the inner edge, toward the table. All legs look better in a large room where you can still leave a floor border. A designer placing two facing seating areas in one long room used an 8x10 in each zone, furniture just on the edge, instead of one rug trying to cover both conversations. One rug for two groups usually looks lost. Two rugs, one per group, look intentional — especially if one is a quieter natural fiber so the patterns are not arguing.
8x10 vs 9x12: Which One Fits the Sofa
8x10 is the size most floors sell for a reason. It is wide enough for a typical three-seat sofa (often 72–84 inches) plus the front corners of a chair on each side, and deep enough to hold a coffee table and the front of a 34–38 inch sofa. It belongs in rooms about 11.5 to 13 feet across, where it still leaves a visible hardwood border.
9x12 is the size you need when the geometry changes. A room wider than about 13.5 feet makes an 8x10 look marooned — a 9x12 in a 14-foot room leaves about 18 inches of floor on each side, which is the reveal you actually want. A sofa 40 inches deep or more pushes the front legs farther into the room than an 8x10 can catch if the back of the sofa is against the wall. A sectional with a chaise simply occupies more floor. In the grey band around 13 to 13.5 feet, tape both rectangles. Sixty seconds in the doorway beats a return label.
| Rug | Inches | Use it when | Skip it when |
|---|---|---|---|
| 5x8 | 60 x 96 | Reading nook, layered under a coffee table, tiny nook where every front leg still touches | It is the only rug under a sofa and chairs |
| 6x9 | 72 x 108 | Compact apartment seating, some four-person dining if you verify chair pull-out | You need 24 inches past a 36-inch-wide table on the short side |
| 8x10 | 96 x 120 | Standard sofa group, front-legs layout, six-person dining if the 10-foot side runs with the table | Sectional, 40-inch-deep sofa, or all-legs-on |
| 9x12 | 108 x 144 | Wider rooms, sectionals, all-legs-on, eight-person dining | The room is so small the border disappears |
| 10x14 | 120 x 168 | Large dining (around a 94-inch eight-top), big open living rooms, many king bedrooms | You are trying to cover two separate seating groups with one rug |
Dining Tables: The 24-Inch Chair Rule
Living-room rules do not transfer. Shea McGee is explicit that dining is not a front-legs situation. She wants every chair leg on the rug after the chair is pulled back. If the room cannot do that, the fallback is side chairs fully on and only the head chairs allowed to hang off at the ends. Room & Board states the same clearance in inches: at least two feet from the table edge to the rug edge. Emily and Laura call 24 inches the sweet spot — enough to sit, not so much that the table looks tiny in a sea of rug. Past about 30 inches, you are decorating the floor instead of seating people.
The math is dull and it saves the purchase. Add 48 inches to the table length and 48 inches to the table width (24 inches each side). A 72 by 36 inch six-top becomes 120 by 84 inches. That is a 10-foot by 7-foot rug. An 8x10 is 120 by 96, so it works only if the 10-foot side runs with the table. Turn it 90 degrees and the chairs at the ends fall off. A 96-inch eight-top needs 144 inches of length — a 9x12 at the minimum. A designer standing in a large dining room with a 94-inch table and eight chairs used a 10x14 so every chair sat inside the rug. That is not a luxury size. It is what “all chairs on” means once the table is actually long.
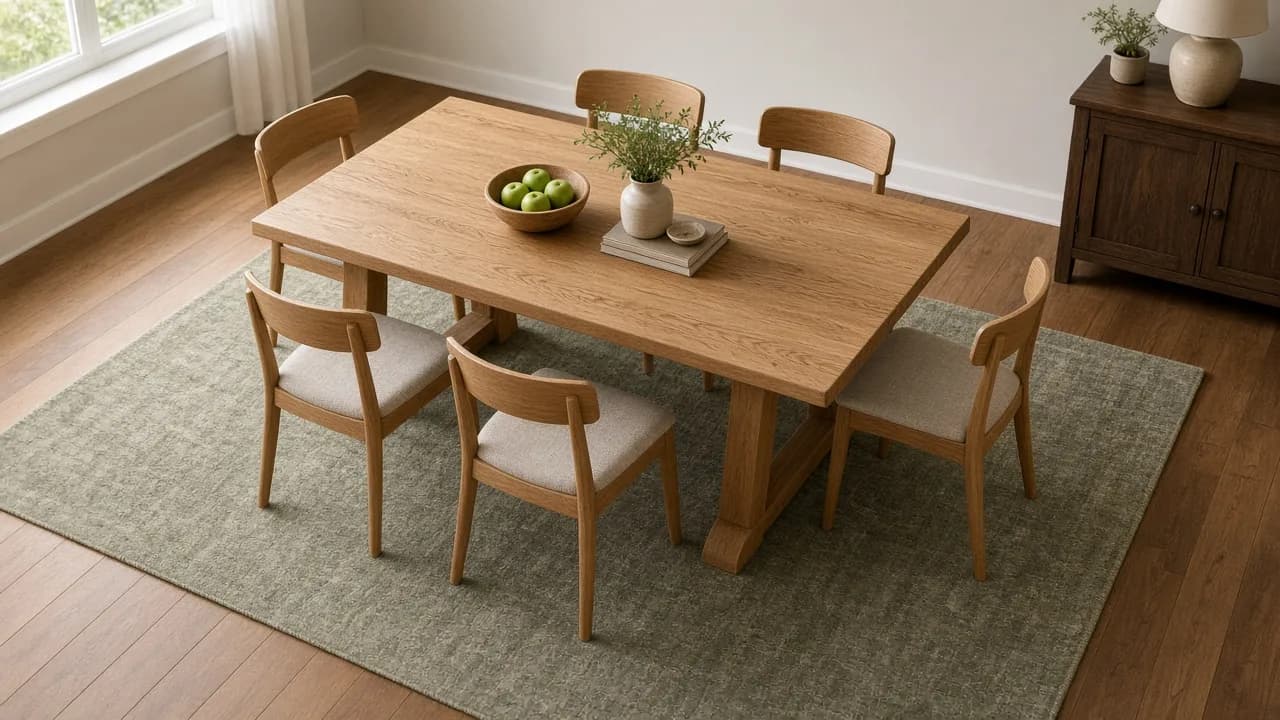
| Table | Typical top | Rug needed for 24 in. clearance | Stock size that usually works |
|---|---|---|---|
| 4-person rectangle | 48 x 30 in. | 96 x 78 in. | 8x10 (a 6x9 is often an inch or two short on the width) |
| 6-person rectangle | 72 x 36 in. | 120 x 84 in. | 8x10, long side with the table |
| 8-person rectangle | 96 x 40 in. | 144 x 88 in. | 9x12 minimum |
| Large 8-top in a big room | about 94 in. long | Chairs fully inside | 10x14 |
| 48 in. round | 48 in. diameter | 8 ft diameter | 8 ft round, or an 8x10 square if round is unavailable |
| 60 in. round | 60 in. diameter | 9 ft diameter | 9 ft round or 9x12 |
Armchairs at the heads need the full 24 inches. A skirted or deep upholstered chair may want 30.
Bedrooms: Count the Inches Past the Mattress
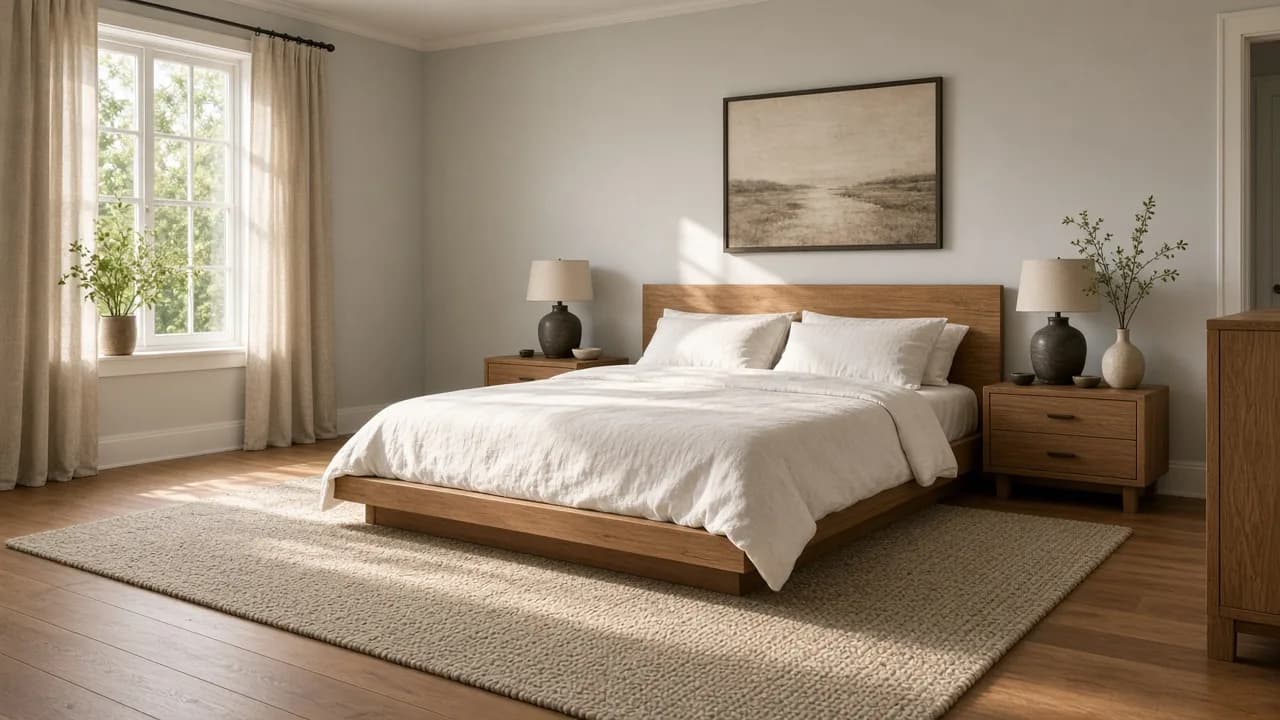
Catalog copy loves “8x10 under a queen, 9x12 under a king.” The mattress sizes say whether that is true. A queen is 60 inches wide. Two feet of rug past each side is 108 inches — nine feet — so an 8x10 (96 inches wide) only gives 18 inches per side. That is acceptable, not generous. Shea McGee asks for two to three feet on the sides and even more at the foot, and she pulls the rug forward so it does not run under the nightstands. Nightstands sitting half on a rug is how they start to look tilted. Her placement makes the room read larger. It also means the rug has to be wide enough beside the bed, not hidden under the nightstand bases.
A king is 76 inches wide. A 9-foot rug leaves about 16 inches per side. If you want two feet of rug showing, you need roughly 124 inches of width — a 10-foot rug, often a 10x14, or a custom. California king is the same width and longer, so the length problem shows up at the foot. Do not let the bed hide the rug. If you only see a strip at the foot and nothing at the sides, you bought a runner for a mattress.
Sectionals, Open Plans, and Runners
A chaise breaks centered patterns. Emily and Laura watch this fail constantly: the return forces the coffee table off the medallion, and the rug looks crooked no matter how you tug it. Buy an all-over pattern or a texture if the sofa is an L. Then size for the whole L. Front legs of the main section and the chaise on the rug is the minimum. If the chaise is fully off, you are back to a sofa rug with a piece of furniture sitting beside it.
Open plans need a rug per zone, not a rug the size of the floor plan. Living group on one, dining group on another, a quieter jute or seagrass next to the patterned wool so they do not compete. McGee’s kitchen-island runner rule is specific: at least two-thirds the length of the island, closer to three-quarters, so the island looks longer, not perched on a mat. Hall runners should run the hall. A runner that stops in the middle is a trip edge. If one runner cannot span it, two matching runners with a small gap still read as a line. Leave a few inches of floor at doorways so the runner does not jam the swing.
- Tape furniture, then tape the candidate rug.
- Living room: front legs on, coffee table fully on, 12–18 inches of floor at the walls.
- Between 8x10 and 9x12, take the larger one that still shows floor.
- Dining: 24 inches past the table, long side with the long side, chair pulled out as the test.
- Bedroom: measure past the mattress, not past the nightstand.
- Sectional: all-over pattern, size for the chaise.
- Low pile anywhere a chair or a shoe has to slide.
If the Rug You Own Is Already Too Small
You do not always replace it on day one. A too-small living-room rug can move under the coffee table as a layer only after a correctly sized base rug arrives — it cannot be stretched. Dining rugs that miss the chair test should be replaced; chair legs catching the binding shred both the edge and the mood. Until then, pull chairs in before people stand, and do not pretend a 6x9 under an eight-top is a temporary look. It is the reason the room feels unfinished.
Pair the rug decision with the furniture you already sized. A sofa that fits the doorway still looks unfinished on a 5x8. A dining table with the right clearance still fails if the rug stops under the seat. Tape the outline, use the 24-inch dining rule, and buy the size that holds the front legs — or every chair leg — before you fall for the pattern.
Frequently asked questions
What size rug do I need for a living room?
Most U.S. living rooms with a standard sofa and one or two chairs need an 8x10, placed so the front legs of every seat and the whole coffee table sit on the rug. Step up to a 9x12 if the room is wider than about 13.5 feet, the sofa is 40 inches deep or more, you have a sectional, or you want every leg on the rug. A 5x8 almost never works as the only rug under a full seating group.
Should all sofa legs be on the rug?
Not required. The working rule used by Studio McGee and most rug floors is the front two legs of the sofa and chairs on the rug, back legs on the floor. All four legs on looks more finished, but it usually means a 9x12 or 10x14. What fails is a rug that touches no furniture at all and floats in the middle like an island.
Is an 8x10 or 9x12 rug better?
8x10 is the better default for a standard room roughly 11.5 to 13 feet wide with a 34–38 inch deep sofa and a front-legs layout. 9x12 is better when the room is wider than about 13.5 feet, the sofa is deep, or a sectional and chaise need one continuous surface. If you are between sizes, tape both and buy the larger one that still leaves floor at the walls.
How big should a dining room rug be?
Add at least 24 inches beyond the table on every side so a pulled-out chair stays fully on the rug. A typical 72 by 36 inch six-person table therefore needs about 120 by 84 inches of rug — an 8x10 oriented with the 10-foot side along the table. An eight-person table around 96 inches long usually needs a 9x12, and a 94-inch table in a large room often lands on a 10x14. Room & Board and working designers both use that 24-inch chair clearance; more than about 30 inches can make the table look small on the rug.
What size rug goes under a sectional?
Usually a 9x12, sometimes a 10x14 if the chaise sticks out. Measure the whole L, not just the sofa length. Front legs of the main run and the chaise should land on the rug, and the coffee table should sit fully on it. Skip medallion rugs with a chaise — the center motif will not sit in the middle of the seating once the return forces the table off center.
Can I use a 5x8 rug in the living room?
Only as a layer under a coffee table inside an already-correct larger rug, or in a tiny seating nook where every front leg still touches it. Under a three-seat sofa plus chairs, a 5x7 or 5x8 leaves so much bare floor that the room looks unfinished. Designers walking real rooms say that if you are going to expose that much hardwood, skip the small rug rather than pretend it anchors the furniture.
How much floor should show around an area rug?
About 12 to 18 inches at the walls is the comfortable reveal. Eight inches still works in a tight room. Past 24 inches on every side, the rug starts to look like it is floating. Size the rug to the furniture first, then check the border — do not size it to the wall and hope the sofa lands on it.
What size rug under a queen or king bed?
A queen is 60 inches wide. Two feet of rug past each side needs a rug at least 9 feet wide, so an 8x10 only gives about 18 inches per side. A king is 76 inches wide; a 9-foot-wide rug leaves about 16 inches per side, which is why many kings look better on a 10x14 or a custom width. Studio McGee also wants more rug at the foot than at the head, and prefers the rug pulled forward so it does not sit under the nightstands.
- rug size guide
- what size rug for living room
- rug size under sofa
- 8x10 vs 9x12 rug
- dining room rug size
- area rug size chart
- front legs on rug
- rug under sectional
Related guides
- Sectional vs Sofa: Which Should You Buy for Your Living Room?
A clear, measurement-first comparison of sectionals and sofas — seating capacity, traffic flow, room sizes, LAF/RAF orientation, and when a sofa-plus-chairs layout wins.
- Dining Table Size Guide: How to Choose the Right Size for Your Room
A practical, measurement-first guide to dining table size, with seating charts, clearance rules, and the room math that tells you exactly how big you can go.
- How to Measure for a Sofa: Depth, Room Size & Doorways
The complete sofa measuring guide for U.S. homes — overall dimensions, seat depth, diagonal depth for doorways, room clearances, and the delivery-path checks that stop returns.