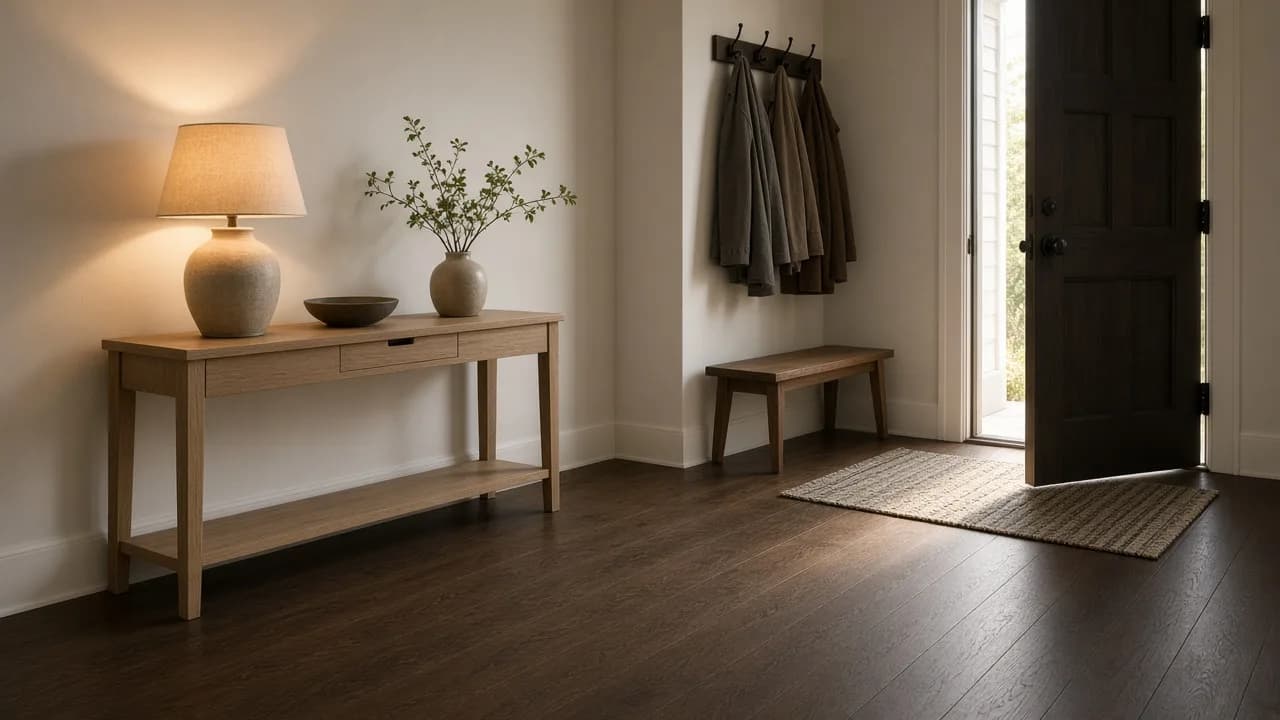

The bench is off the door. The console is shallow. The dark floor is the path, not a display.
The bench looked slim in the cart. Fourteen inches deep, walnut, the photo showed it under three hooks and a bowl of lemons. You set it beside the front door because that is where people sit to take shoes off. The door opened, the knob met the seat, and now the door stops short of 90 degrees. That is the usual entryway furniture failure. The style was fine. The arc was not in the measurement.
Tape the door to 90 degrees, then leave about 4 inches past the knob before any bench starts. After the furniture, a hallway still needs 36 inches. Adult hooks go at 60 to 66 inches so coats clear the seat. A 12-inch console is the one that survives a 48-inch hall. Open cubbies do not.
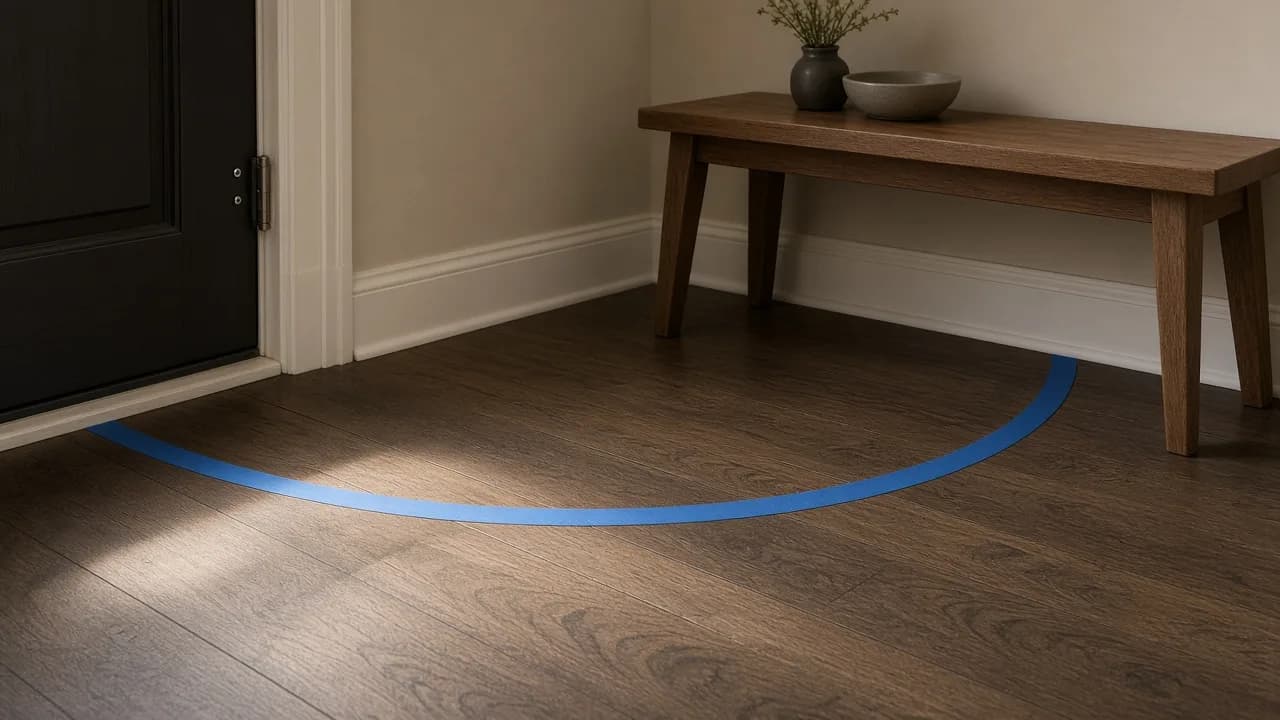
Tape the arc, then the knob
IRC R311.2 is the sentence the bench ignores. Each dwelling needs at least one egress door. It has to be side-hinged, and it has to give a clear width of not less than 32 inches, measured between the face of the door and the stop, with the door open 90 degrees. Other doors in the house are not held to that width. The front door usually is. A bench that stops the slab at 70 degrees is not a style problem. It is how the clear width the section was written for disappears on the first rainy Tuesday.
The arc is a quarter circle whose radius is about the door width, plus the knob. A 36-inch door sweeps roughly 36 inches from the hinge. The knob sticks out another 2 or 3. People who build mudrooms for a living add about 4 inches past that maximum open line so the handle does not kiss the millwork the year the hinge sags. Open the door fully. Tape the path of the slab and the path of the knob. The bench, the console end, and the umbrella stand all live outside that tape. IRC R311.3 adds the landing: at least as wide as the door, and at least 36 inches in the direction of travel. A piece of furniture inside that square is furniture you will move every time you come in with bags.
| What you are placing | Hold | Why it fails if you cheat |
|---|---|---|
| Door open to 90 degrees | 32 in. clear, face to stop | Required egress door, IRC R311.2 |
| Past the taped arc | About 4 in. | Knob meets the bench when the hinge settles |
| Landing, direction of travel | 36 in., and at least door width | IRC R311.3 |
| Hallway after furniture | 36 in. minimum | IRC R311.6. A code width, not a suggestion |
| Perch to tie shoes | 12–14 in. deep, 17–19 high | You are not lounging |
| Bench you sit on | 15–18 in. deep, 17–19 high | 24 in. high leaves feet dangling |
| Sit and pull a boot | About 30 in. in front | Otherwise you block the person behind you |
| Console in a tight hall | 10–12 in. deep | 48 minus 12 is the 36-inch walk |
| Adult hooks | 60–66 in. up, 8–12 apart | Coat hem clears an 18-inch seat |
| Kid hooks | 40–48 in. | A backpack they can reach |
| Boot cubby | 12 in. high, 14 in. deep | Shallower snaps a heel |
Hallway and egress numbers are IRC. Hook and bench numbers are working dimensions from mudroom planning, not a second code.
A 48-inch hall cannot host an 18-inch bench
IRC R311.6 is one line. The width of a hallway shall be not less than 3 feet. The commentary in the code books says that width is there so you can move furniture and get out. A lot of U.S. foyers are 42 to 48 inches wall to wall and people treat that as extra. It is not extra. An 18-inch bench in a 48-inch hall leaves 30 inches. That is under the hallway minimum, and it is why grocery bags hit the seat every night. A 16-inch console in a 42-inch hall leaves 26. One person can sidestep. Two people with a stroller cannot.
The honest bench in a tight hall is a perch, not a sofa. Twelve to 14 inches deep is enough to tie a shoe. You are not reclining. Fifteen to 18 inches if people actually sit. Seat height stays at 17 to 19 inches, the same band as a dining chair, so knees are near 90 and adults can stand back up. A 24-inch seat looks architectural and leaves feet dangling. If the hall is under about 42 inches wide, skip the permanent bench. Hooks, a fold-down seat, or Julie Khuu's pair of ottomans that tuck under the console when nobody is putting shoes on. She treats seating as the second thing an entry needs, because shoes come off at the door. She does not treat the bench as furniture that gets to own the path.
Hooks clear the seat. Cubbies hide the pile
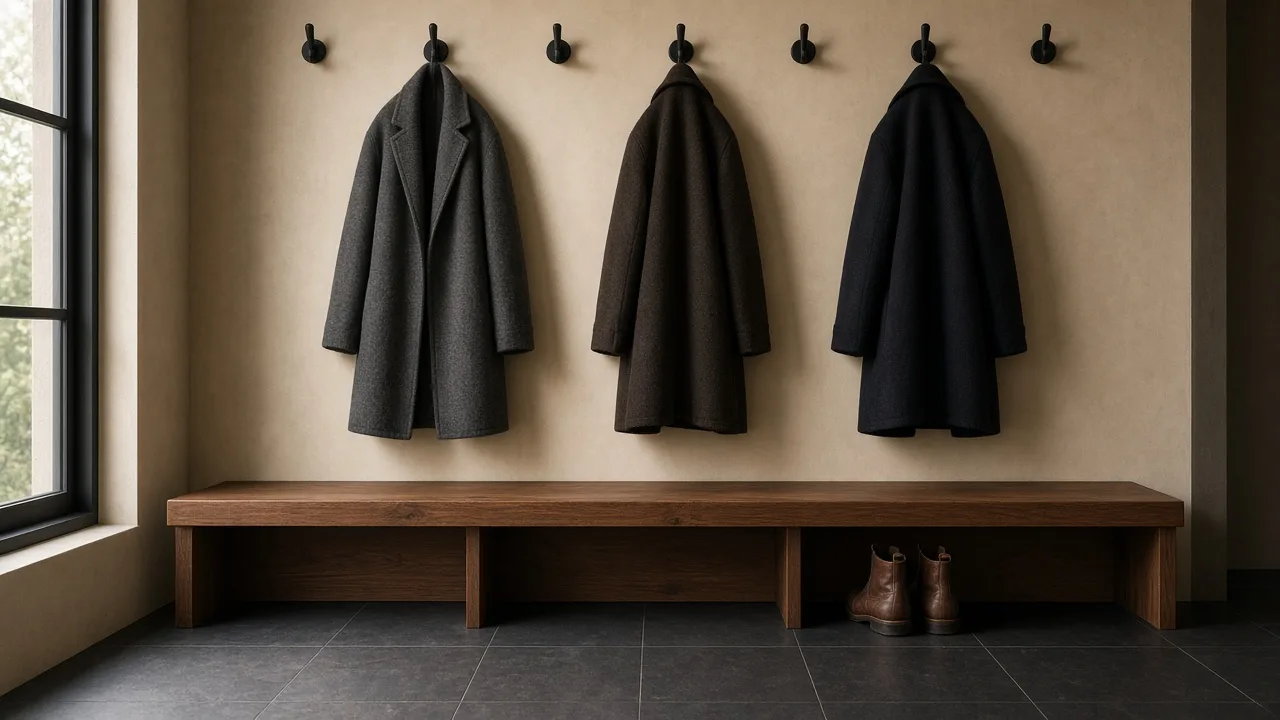
Adult hooks at 60 to 66 inches above the floor, 8 to 12 inches apart. That height is what keeps a coat hem off an 18-inch bench instead of dragging across it and collecting the grit you just walked in. A second row at 40 to 48 inches is the one a six-year-old can use without a parent. Two or three hooks per person. A wall of hooks is a closet you never empty in April. Give each adult 18 to 24 inches of bay if you are building lockers. Four skinny bays in 6 feet make coats overlap by February, which is the month the system was supposed to survive.
V, a licensed architect, walked through the entryway mistakes he sees, and the console one is the one people feel the first week. An open table with no drawer becomes a surface that can only hold objects that look decorative, because keys, mail, and sunglasses turn ugly the moment they land. A drawer, or a basket that hides the pile, is the furniture. The shoe version of the same mistake is a shelf shallower than the longest boot. Heels snap. Straps bend. A working cubby is about 12 inches high and 14 inches deep, enough for a men's boot. Measure yours. His coat-closet rule is about 24 inches deep if the coats hang sideways, roughly the 60 centimeters he cites. A foyer cannot spare a 24-inch projection and still keep a 36-inch hall. Hooks that face you are the substitute. They are less convenient than a closet. They are the only version that fits.
Reynard Lowell's planning order is the one that stops the catalog from deciding. Rank what the door actually does: coats, shoes, mail, a last look, the dog's leash. A large foyer can do all of them. A small apartment cannot, so the top of the list gets the floor and the rest goes vertical. Then name the plan. Long hall, real foyer, stair landing, door that opens into the living room, or no entry at all. Julie asks the same question from the other end: what do you leave the house needing? Keys fit in a drawer. A backpack does not. Dog leashes are not a tray. If the door opens straight into the living room, one 10- to 12-inch console on a wall that is not the arc beats a cluster of small stands in the walk.
The runner, the switch, and the mirror
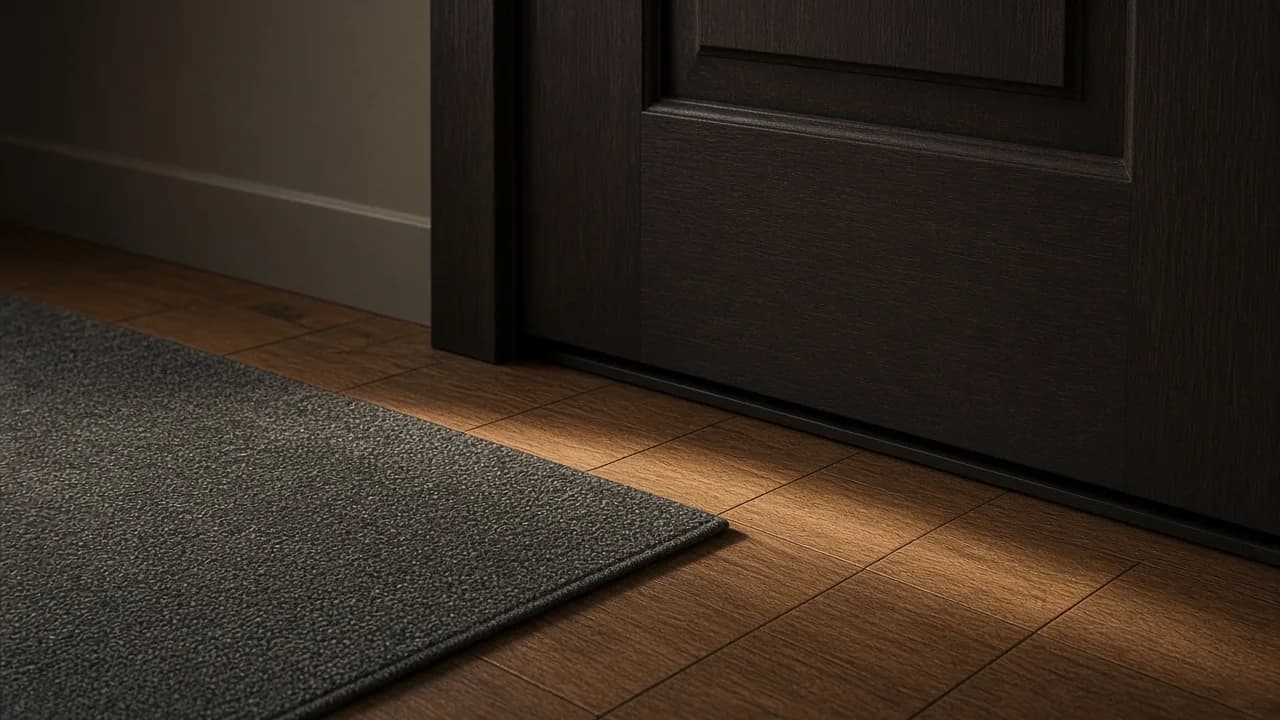
V wants the rug wider than the door, with the front legs of the console or bench on it, so it does not read as an island in the middle of the floor. The rug guide already has the other half: leave a few inches of bare floor at the doorway so the runner does not jam the swing. Measure the gap under the door. A sweep often has less than a quarter inch to spare. If the pile is thicker than that gap, the door catches the runner every time it closes, and the edge becomes a trip. Flatweave. Durable enough for salt and meltwater. A showpiece wool that cannot be shaken is the wrong first surface in a Midwest winter.
The lamp people buy is not the light the code is talking about. NEC 210.70 wants a lighting outlet in hallways, controlled by a listed wall-mounted device, and illumination on the exterior side of outdoor entrances that meet grade. Remote or automatic control is allowed in those spots. A pretty lamp on the console does not replace the switch if this is a hallway. Outlets are a separate section, and they surprise people. A hallway 10 feet or longer needs a receptacle. A foyer over 60 square feet that is not part of a hallway needs receptacles in wall spaces 3 feet or wider. A small foyer can be legal and still have no outlet on the wall where the console wants to live. Find the receptacle before the cord has to cross the walk you just protected.
A mirror belongs on the side wall, not staring at the door. Julie Khuu uses it for the last look and for light in a room that is usually the darkest in the house. Facing the door, it also shows you your back as you leave and bounces the street, and the clutter, into the first view. Warm light, around the lamp color you already live with, beats a cool utility bulb that makes the oak look green at 7 a.m. If the entry is also the charging spot for a scooter, the cord stays out of the 36-inch path. The drop zone works when the door still opens, the hall still walks, and the daily pile has a drawer. The bowl of lemons was never the layout.
Frequently asked questions
How much clearance does an entryway bench need?
The bench has to sit outside the door swing, with about 4 inches past the arc so the knob does not meet the wood. In front of the seat, plan about 30 inches to pull a boot off without blocking the person coming through. If that front zone is also the hallway, IRC R311.6 still wants the remaining path at least 36 inches wide. A perch for tying shoes can be 12 to 14 inches deep. A bench you actually sit on wants 15 to 18 inches deep and 17 to 19 inches high, about dining-chair height. Twenty-four inches high leaves feet dangling.
How deep should an entryway console be?
Ten to 12 inches in a hall that has to keep a 36-inch walk. A 48-inch-wide foyer minus a 12-inch console is exactly that minimum. An 18-inch console in a 42-inch hall leaves 24 inches, which is a shoulder brush with grocery bags. Standard consoles of 14 to 18 inches deep belong on a long wall where the door does not swing and the leftover path is still 36. Height is usually 30 to 34 inches. If the piece has doors, sliding or push-to-open beats a swing that steals another foot.
How high should coat hooks be?
Adult hooks at 60 to 66 inches above the floor, spaced 8 to 12 inches apart, so a coat hem clears an 18-inch bench instead of puddling on the seat. A second row at 40 to 48 inches is the one a child can reach for a backpack. Two or three hooks per person is enough. A wall of hooks becomes a closet you never rotate. Licensed architect V's coat-closet rule is about 24 inches deep if coats hang sideways. A foyer cannot spare that. Hooks that face you are the honest substitute.
Can furniture block the front door swing?
Not if that door is the required egress door. IRC R311.2 says it must be side-hinged and provide at least 32 inches clear, measured between the face of the door and the stop with the door open 90 degrees. A bench in the arc is how that 90 degrees disappears. IRC R311.3 also wants a landing at least as wide as the door and at least 36 inches in the direction of travel. Tape the arc on the floor before the delivery truck leaves.
What size rug should go in an entryway?
Wider than the door, with the front legs of the console or bench on it, which is the rule architect V uses so the rug does not read as a postage stamp. Stop the runner a few inches short of the doorway so it does not jam the swing. That is already in the rug-size guide. Measure the gap under the door. If the pile is thicker than that gap, the sweep catches it every time you shut the door. Flatweave, not a plush that holds meltwater against the floor.
Do I need a light and an outlet in the foyer?
NEC 210.70 requires a lighting outlet in hallways, controlled by a listed wall-mounted device, and illumination on the exterior side of grade-level entrances. Remote or automatic control is allowed there. A lamp is not a substitute for that switch if the foyer is a hallway. Separately, a hallway 10 feet or longer needs a receptacle under 210.52(H). A foyer over 60 square feet that is not part of a hallway needs receptacles in wall spaces 3 feet or wider. A small foyer can legally have no outlet where you wanted the lamp. Find the nearest receptacle before the cord has to cross the 36-inch path.
What if there is no real entryway?
Reynard Lowell's first split is the floor plan: long hall, foyer, stair landing, open living room, or no entry at all. If the door opens into the living room, pick one wall that is not the door arc and give it a 10- to 12-inch console, a tray in a drawer, and hooks. Do not drop a bench in the middle of the room because a catalog called it an entry set. Julie Khuu's ottomans tuck under the console so the path stays clear when nobody is putting shoes on.
Open cubbies or closed storage?
Closed, if the foyer is the first thing you see. V, a licensed architect, bought an open console and watched it become a surface that could only hold decorative objects, because keys and mail looked like a mess the moment they landed. A drawer, or a basket that hides the pile, is the fix. Open shoe shelves fail a second way: if they are shallower than the longest boot, heels snap and straps bend. About 12 inches high and 14 inches deep fits a men's boot. Measure yours before you trust the product photo.
Related guides
- Small Apartment Furniture: What Actually Fits
A clearance-first furniture guide for U.S. studios and one-bedrooms — sofa width and depth, 30–36 inch walkways, round tables, elevator limits, and the pieces that earn their footprint.
- What Size Rug Under a Sofa and Dining Table
A furniture-first rug size guide for U.S. homes — front legs vs all legs, 8x10 vs 9x12, the 24-inch dining chair rule, and the inch math that keeps a 5x8 from looking like a bath mat.
- Furniture Delivery Day Checklist: What to Inspect Before You Sign
A field checklist for U.S. furniture delivery day — service levels from curb to white-glove, ROC explained, inspection steps before you sign, and how to protect a damage claim.
- entryway furniture layout
- entryway bench
- door swing clearance
- mudroom hooks
- entryway console depth
- small foyer furniture
- coat hook height
- entryway runner